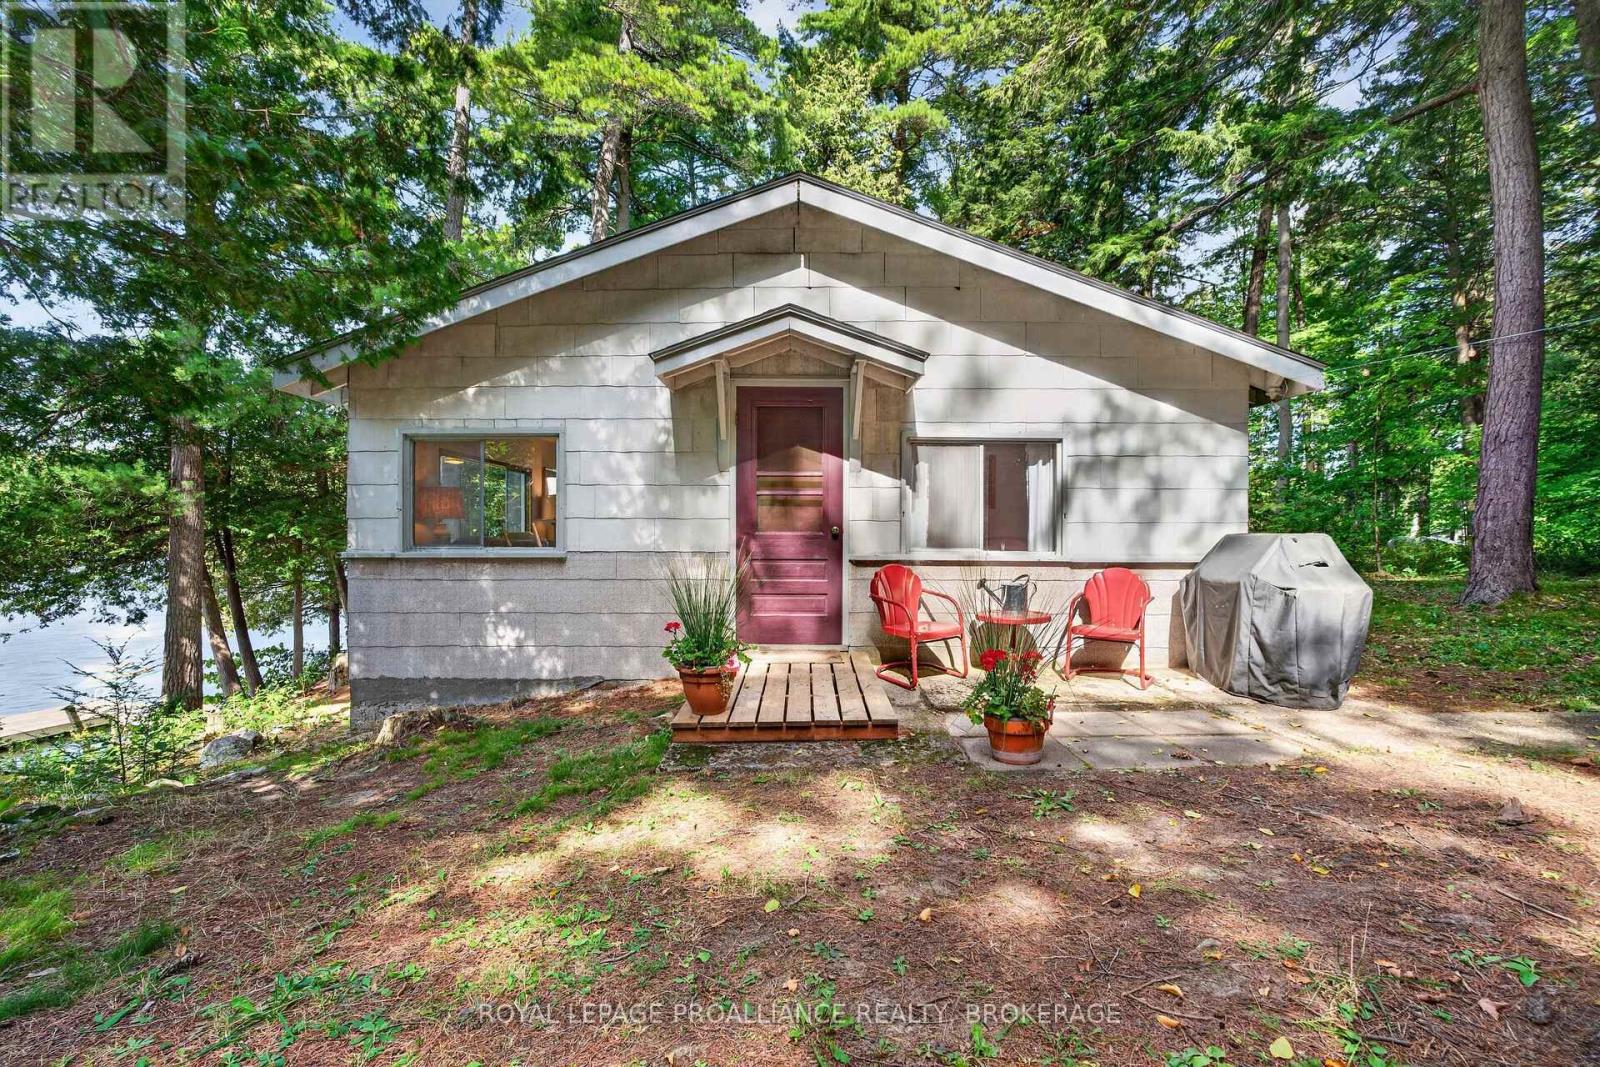
18 Lb5 Road
Rideau Lakes, Ontario
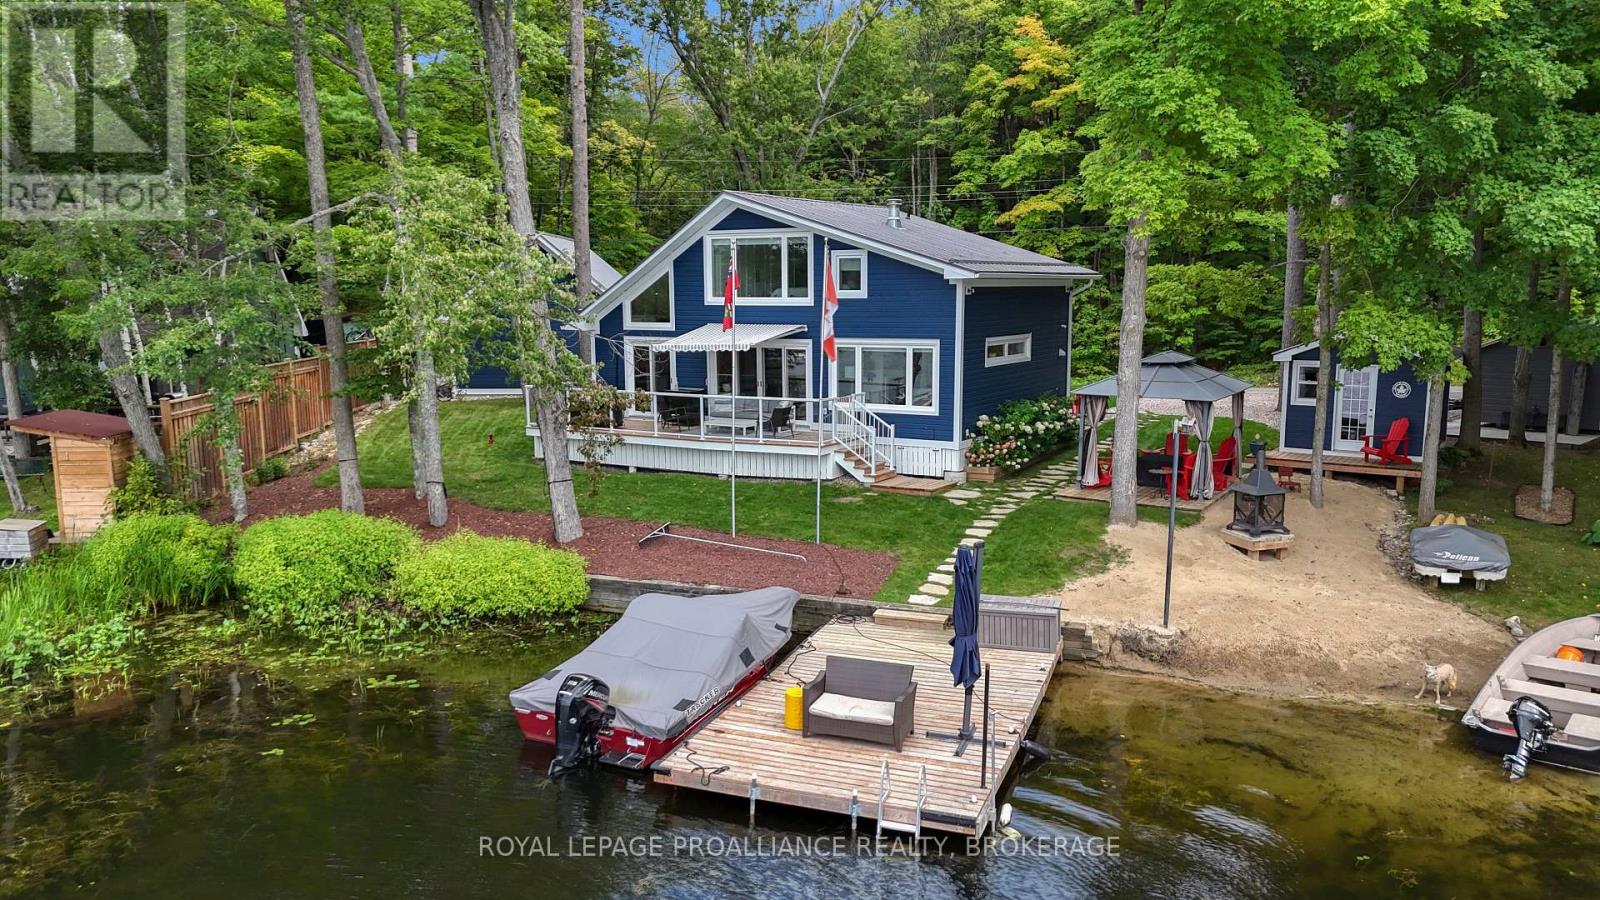
A quintessential cottage lane leads you to this picturesque lakeside retreat in beautiful Henderson Haven. Originally built and cherished by one family for 50 years, and then lovingly enjoyed by another for nearly 20, this special property is ready to welcome its next owners and a whole new generation of memories. Nestled among the trees and perfectly positioned to capture gorgeous Lower Beverley lake views, this easy-to-maintain cottage has everything you need for the ideal waterfront escape. Inside, the bright, open-concept layout features a practical kitchen with plenty of counter space and comfortable areas for relaxing and gathering. Three bedrooms, along with a unique Murphy bed, provide sleeping accommodations for up to nine guests. Large windows invite in gentle breezes while offering peaceful views of the lake and surrounding trees. A three-piece bathroom ensures that life at the lake certainly doesn't mean roughing it! At the waterfront, you'll find excellent swimming and a generous dock system with plenty of room for watercraft, as well as wonderful places to sit back, relax and soak up cottage life. The expansive lake views are spectacular from morning until night, but the sunsets are truly second to none. Whether you enjoy fishing, cruising the lake or spending the day on the water, this is the perfect place to do it all. The property also features a U-shaped driveway with ample parking and plenty of level space for pitching a tent, playing yard games or simply enjoying the outdoors. Gather around the firepit for cookouts, s'mores and campfire singalongs, all while taking in the peaceful lake views. Two sheds provide excellent storage for water toys, fishing gear and everything else needed for your home away from home. Just a 10-minute walk down the lane, you'll discover a baseball diamond, large multi-structure playground, shuffleboard, mini golf, a basketball court and a lovely sandy beach - this wonderful cottage is ready for its next chapter! (id:61703)
Royal LePage Proalliance Realty
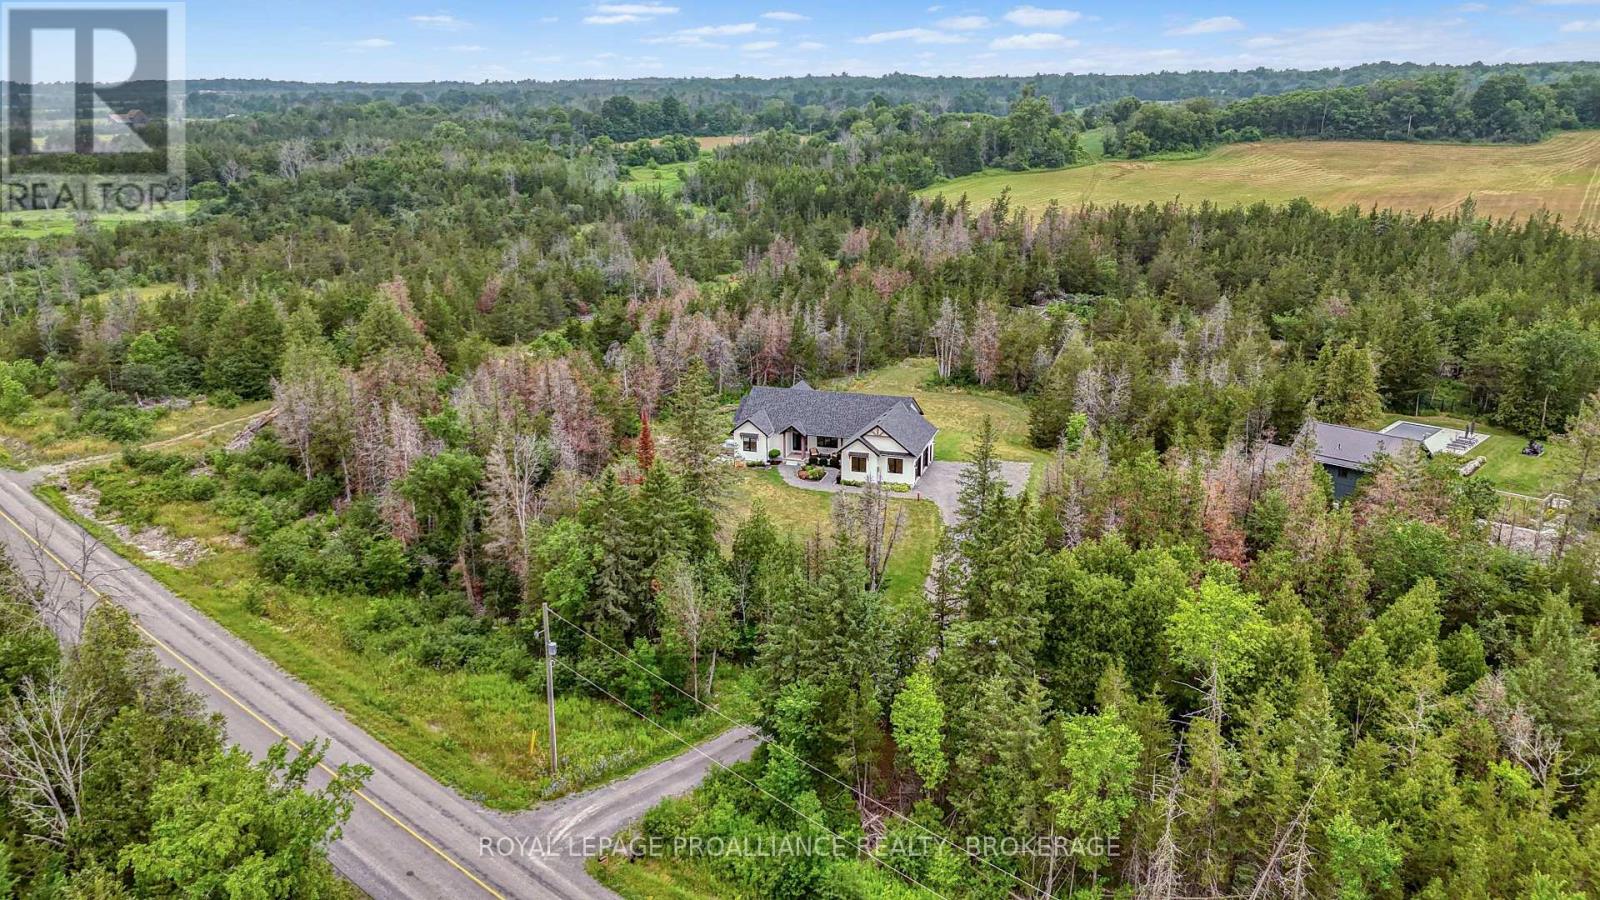
4575 Blessington Road
Tyendinaga, Ontario
Just Gorgeous! Custom-built, beautifully finished, and set on nearly 2 private acres- this is country living at its best! Just five years old, this impressive bungalow offers 2,000 sq. ft. of bright, open-concept living on the main level, featuring vaulted ceilings, three bedrooms, three baths, and a stunning custom kitchen with walk-in pantry and oversized quartz island, open to the spacious family room with patio doors leading to the large deck and peaceful property views. A welcoming front foyer, practical mudroom with garage access, and quality finishes throughout make everyday living effortless. The high-ceilinged walkout lower level is already insulated and partially finished, offering two more bedrooms, a fourth bathroom, and over 1,000 sq. ft. of additional living space primed to be completed to suit your needs. (And new flooring just installed down here!) Step outside to the concrete patio and hot tub, perfect for unwinding after a long day and Fall nights. The long driveway, covered front porch, and exceptional curb appeal make a wonderful first impression, while the location- just minutes to Highway 401 and approximately 30 minutes to Kingston's West end, Picton, and Belleville- offers the perfect balance of privacy and convenience. A thoughtfully designed home that truly delivers on space, style, and value. You really need to see this one! (id:61703)
Royal LePage Proalliance Realty
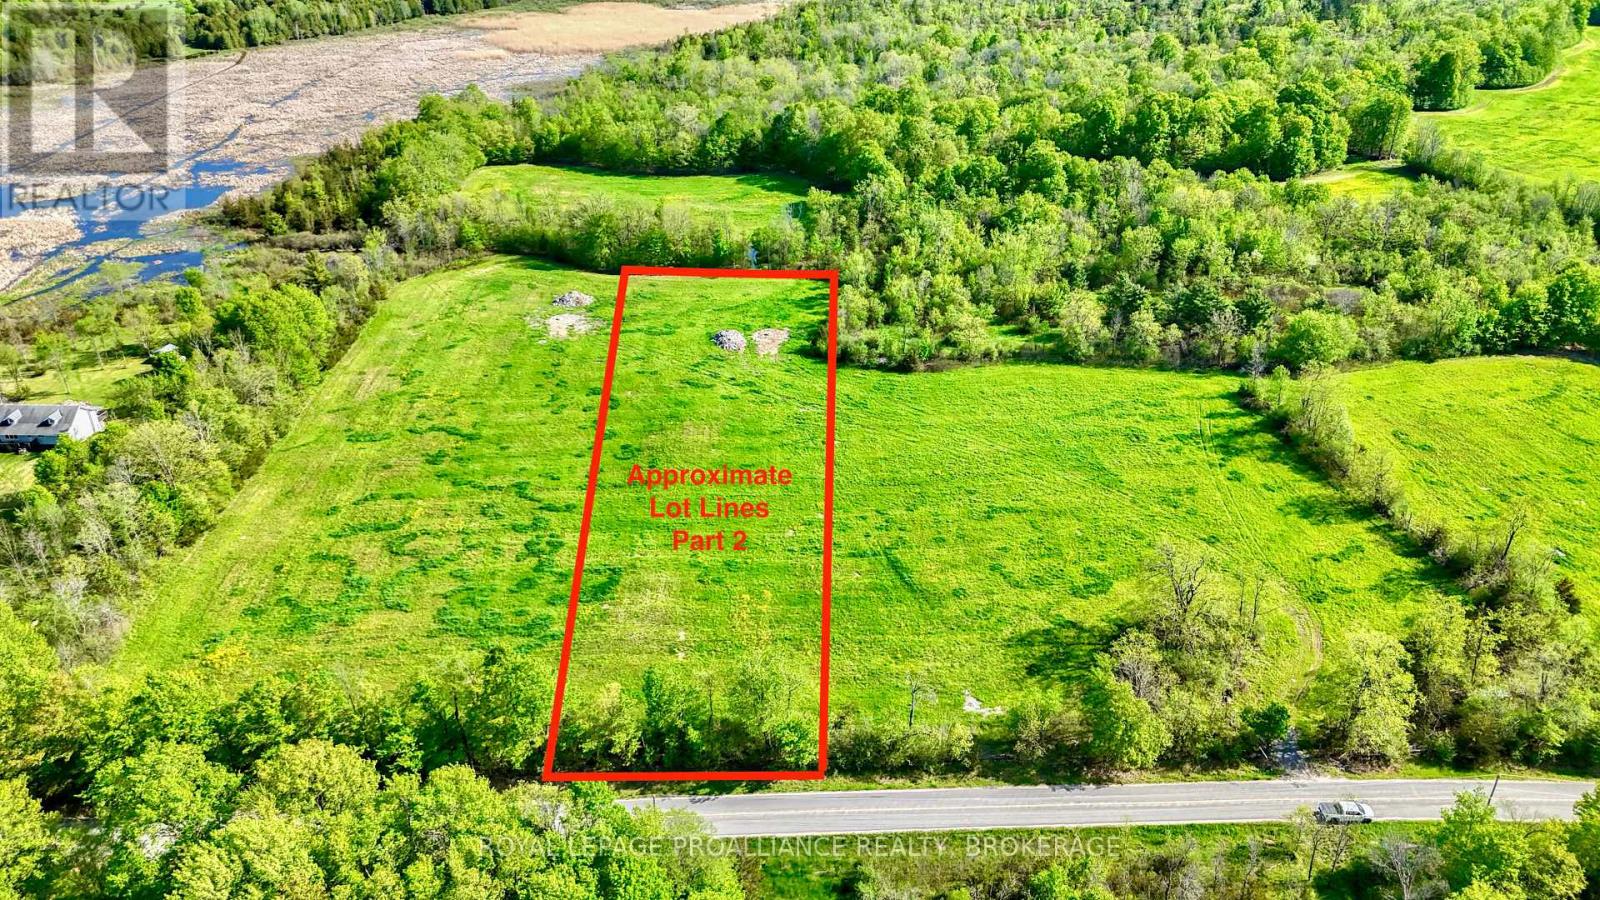
Part 2 Bradford Road
Frontenac, Ontario
3 Building Lots Available on Bradford Road. Attention Home Builders! Family / Friends looking to live close to one another? Rare opportunity to build in desirable South Frontenac. Municipally maintained Road. 3 Acres. New Blasted Well, 36 GPM. Garbage and recycling pick-up. Severance has been finalized by the township and ready for your dream home! (id:61703)
Royal LePage Proalliance Realty
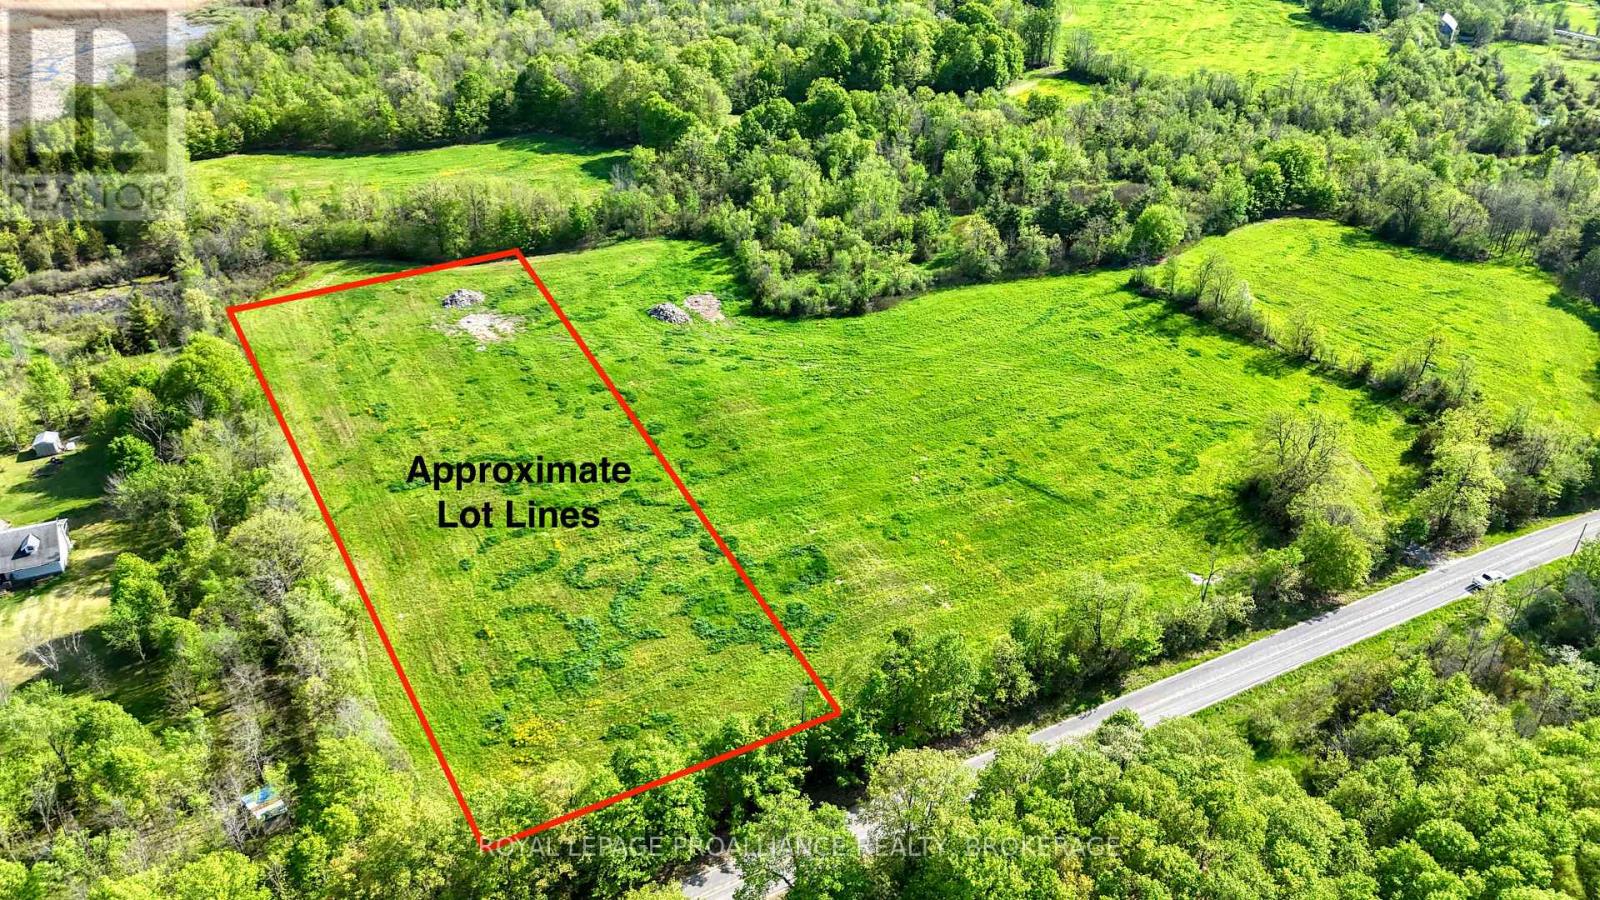
Part 3 Bradford Road
Frontenac, Ontario
3 Building Lots Available on Bradford Road. Attention Home Builders! Family / Friends looking to live close to one another? Rare opportunity to build in desirable South Frontenac. Municipally maintained Road. 3 Acres. New Blasted Well, 31 GPM. Garbage and recycling pick-up. Severance has been finalized by the township and ready for your dream home! (id:61703)
Royal LePage Proalliance Realty
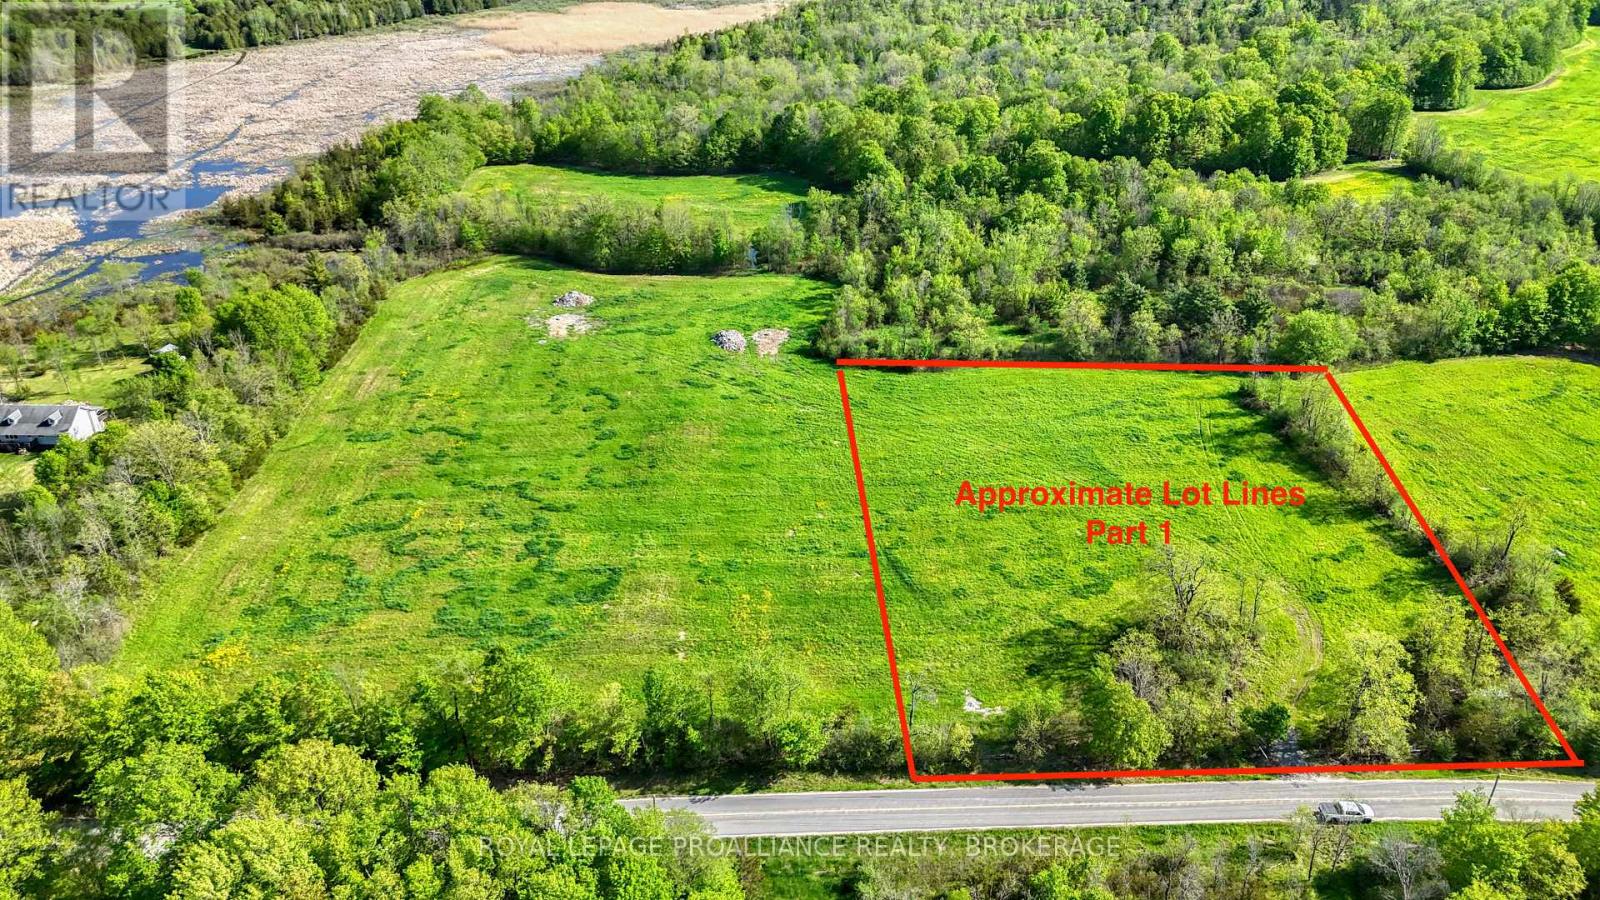
Part 1 Bradford Road
Frontenac, Ontario
3 Building Lots Available on Bradford Road. Attention Home Builders! Family / Friends looking to live close to one another? Rare opportunity to build in desirable South Frontenac. Municipally maintained Road. 4.1 Acres. Drilled Well 5 GPM. Garbage and recycling pick-up. Severance has been finalized by the township and ready for your dream home! (id:61703)
Royal LePage Proalliance Realty
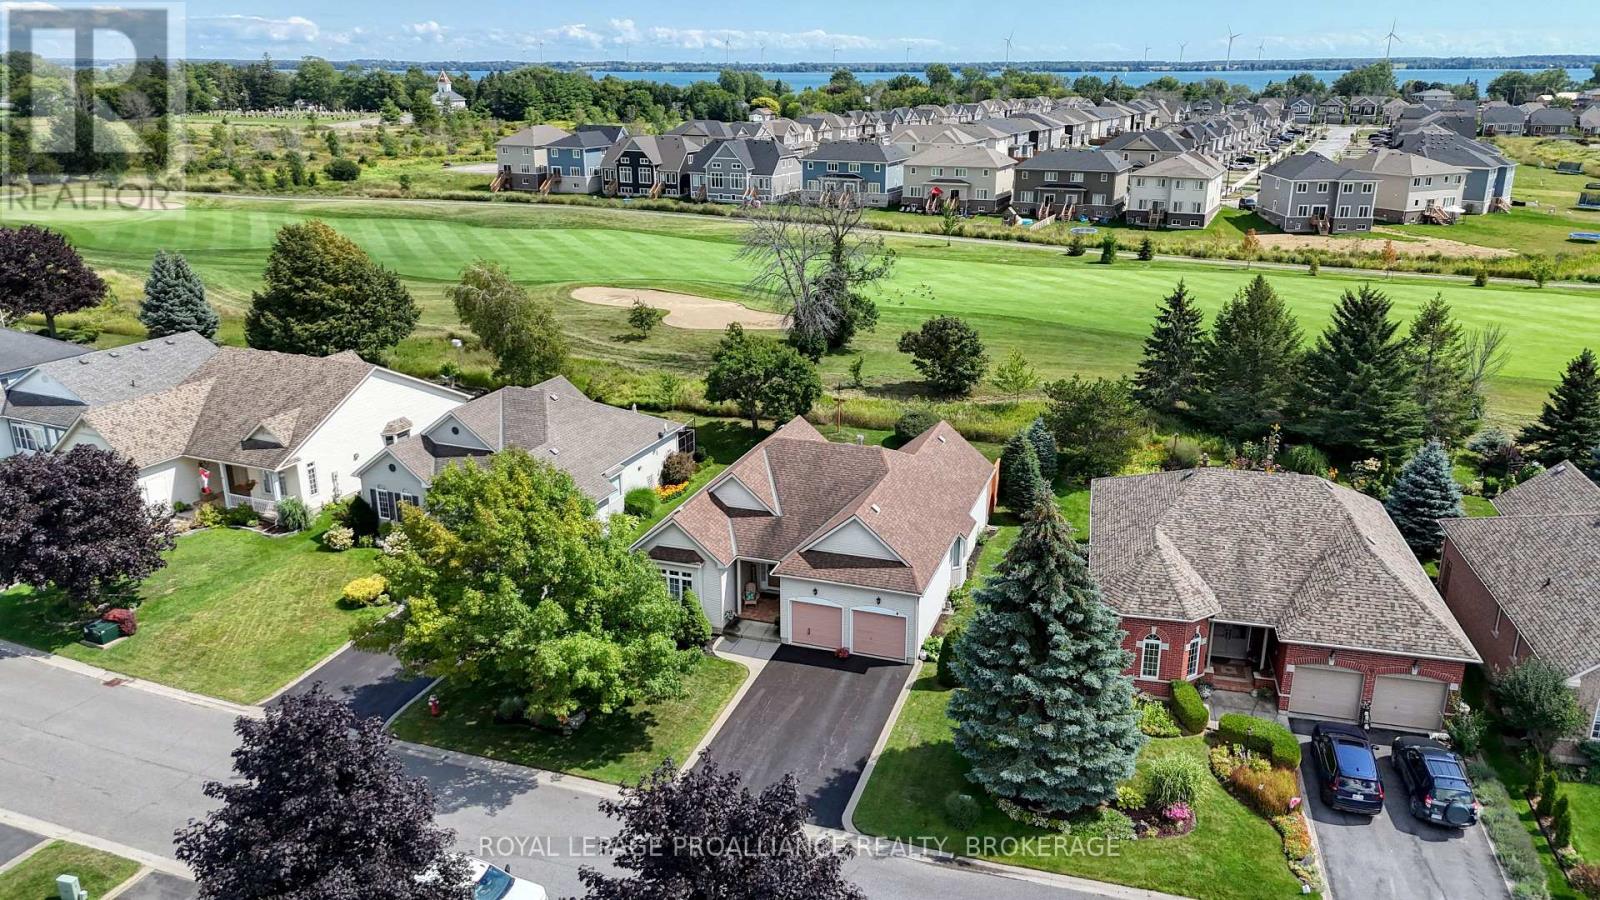
86 Abbey Dawn Drive
Loyalist, Ontario
Loyalist Lifestyle Community. 1,760 Sq. Ft. Bungalow, South facing and Backing onto Hole #15. Original Owners, very well maintained, The Norman Model is a spacious Open Concept Bungalow with Bonus Formal Living and Dining Rooms. Gas Fireplace w/ custom built-ins. Two Main floor bedrooms including a large primary with his & hers closet and oversized 5-piece ensuite. 2nd Full bathroom, Main Floor Laundry and Interior access to your 2-Car garage. The backyard features a new Trex Deck and excellent privacy. Fully Finished basement with 3rd bedroom and bathroom. Furnace / HRV (2018), Roof (2014). (id:61703)
Royal LePage Proalliance Realty
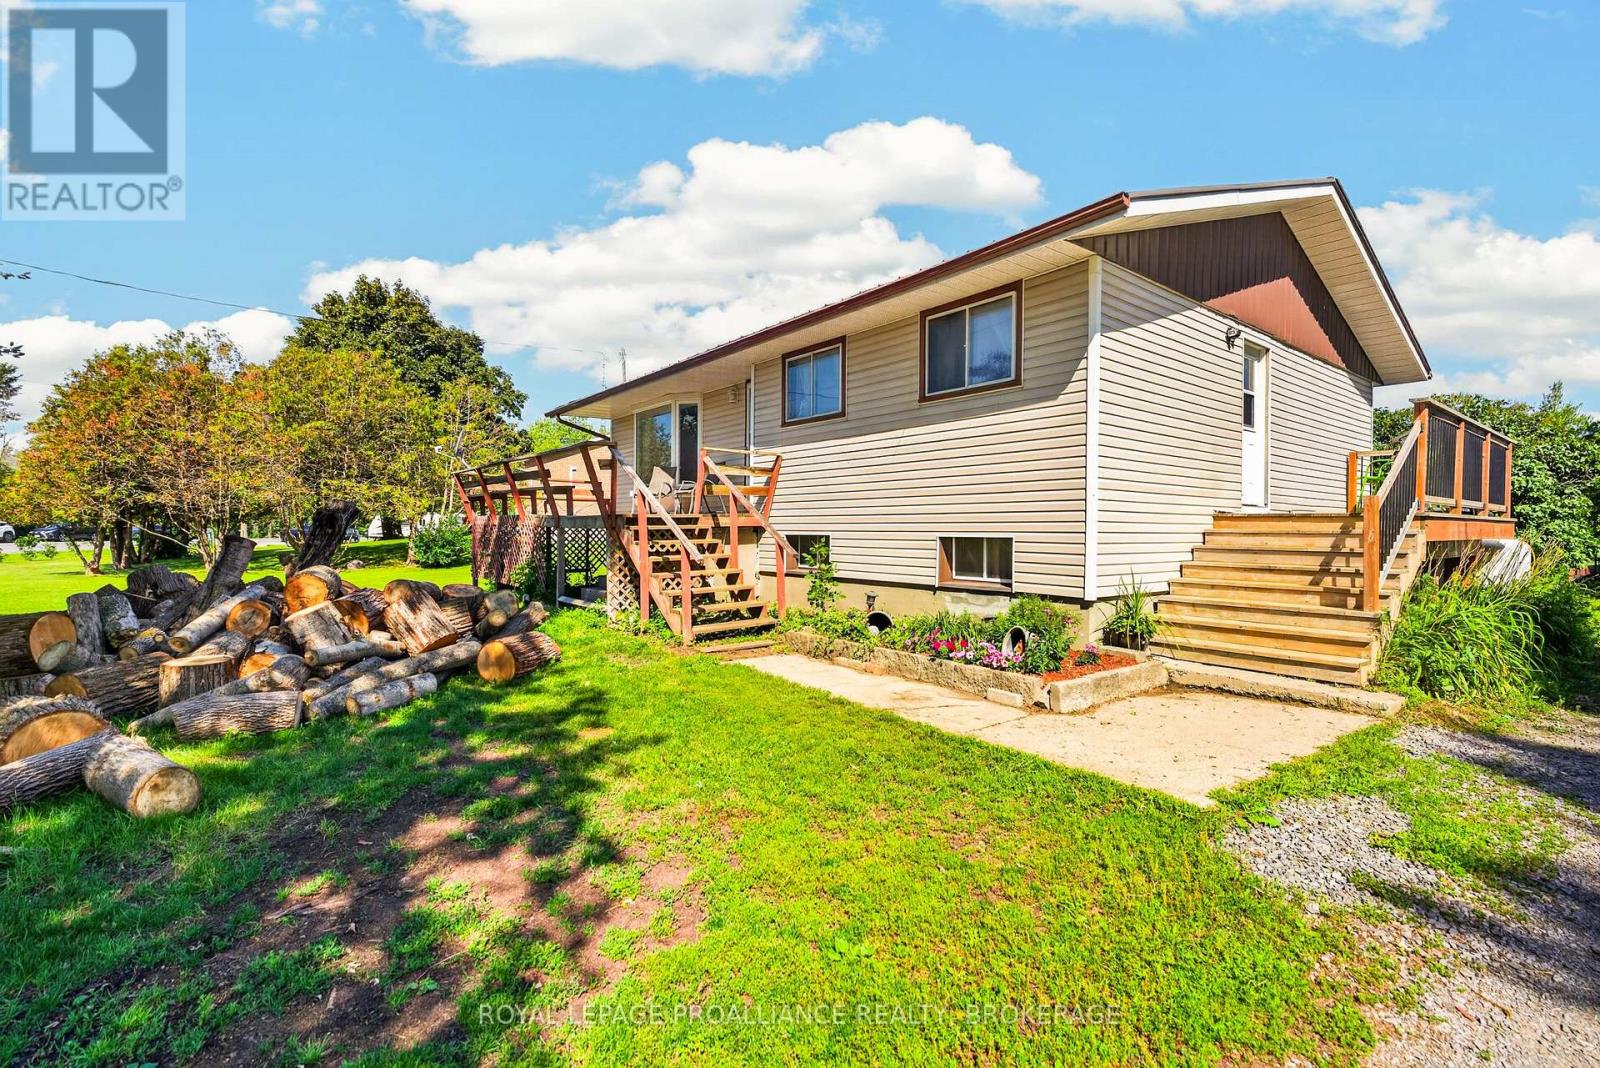
3670 Smith Road
Kingston, Ontario
This well-maintained bungalow, perfectly situated on just under an acre is just north of the 401, and only 10 minutes from all the amenities of town. Offering the best of both worlds, you'll enjoy a peaceful country setting without sacrificing convenience. This 3-bedroom, 2 full bathroom home also offers the potential for a 4th bedroom in the partially finished basement, which is ready for your personal finishing touches. Since 2017, the home has seen numerous important updates, including a new furnace, central air conditioning, trickle system, grading around the home, plumbing, sulphur system, breaker panel, and added attic insulation, providing peace of mind for years to come. Complete with an attached 2-car garage, this move-in ready property is waiting for its next owners to make it their own. (id:61703)
Royal LePage Proalliance Realty
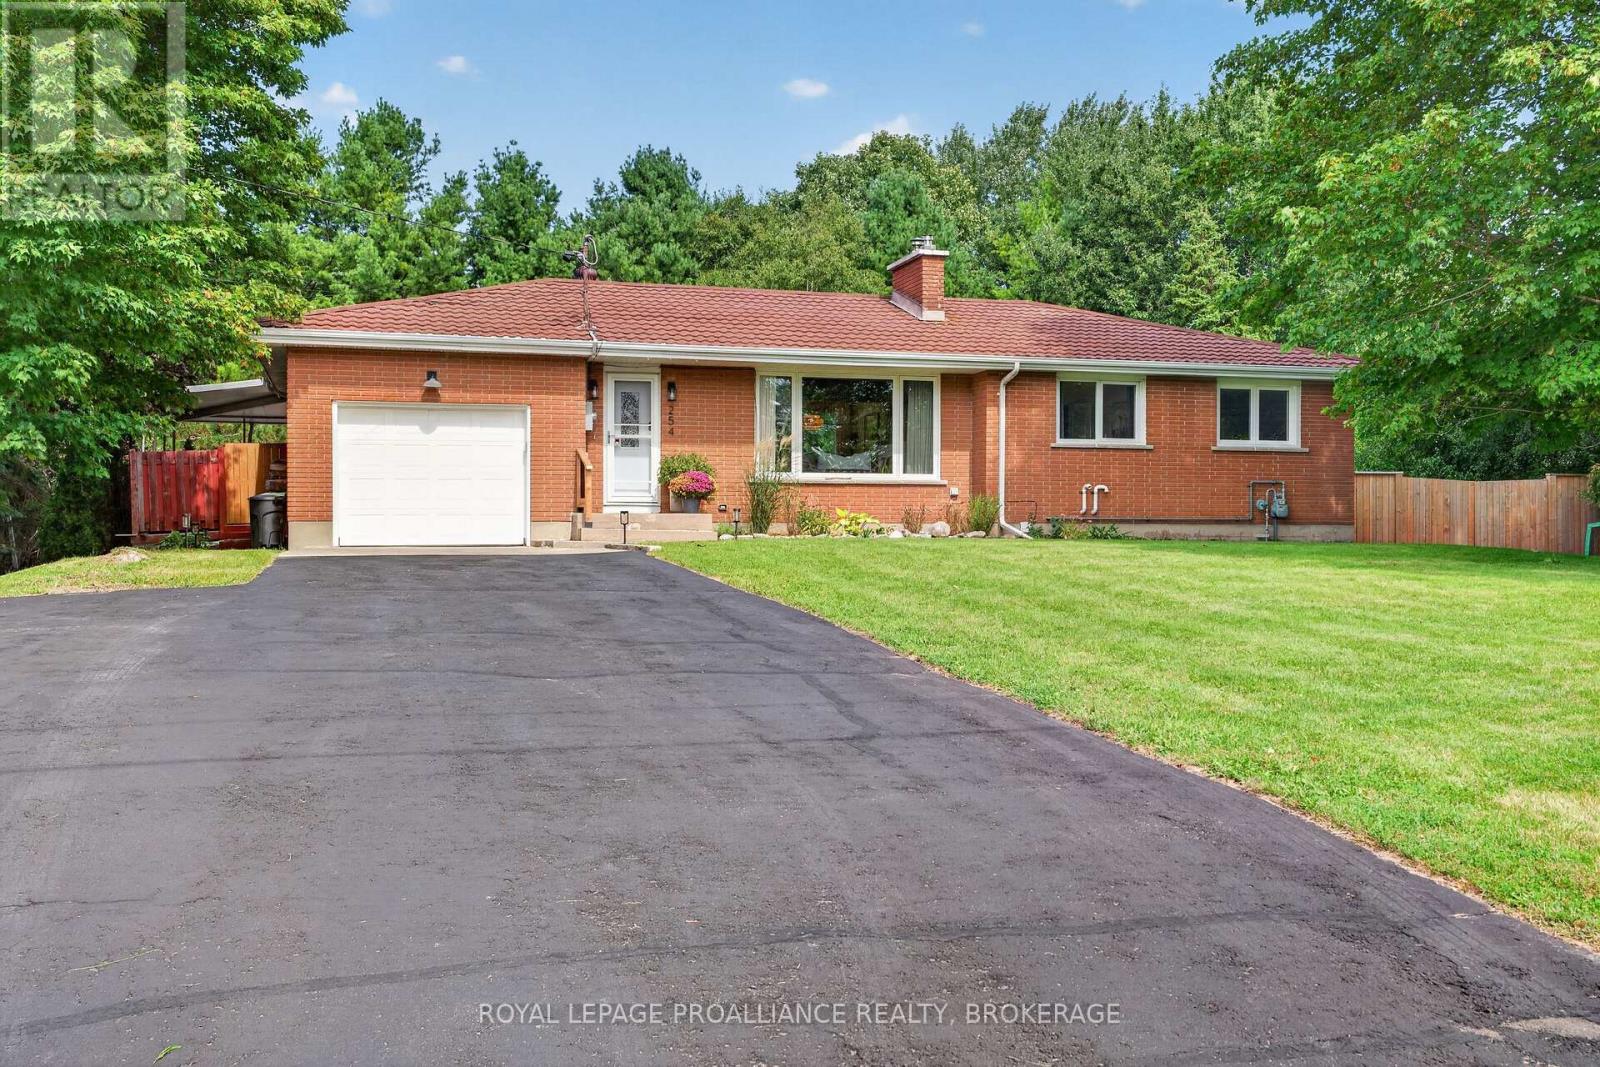
254 Gore Road
Kingston, Ontario
254 Gore Road. Sprawling bungalow resting on a Half acre lot - 180' x 120' Ft. *Possibility of severance. This Park like backyard has been professionally landscaped with a brand new wood fence, large fire pit and custom built SAUNA. Inside features 3+1 Bedrooms, 2 Full Bathrooms. an oversized living room with wood-burning fireplace and elegant built-ins. Fully finished basement, new LVP flooring with ample living space and plenty of storage. Metal Roof. EV Charger. Virtual Tour and 3D Floor plans available. (id:61703)
Royal LePage Proalliance Realty
1179 Hidden Valley Lane
Frontenac, Ontario
Buck Lake. Only 20 minutes from Kingston. Private laneway just minutes from the Highway. Completely re-built 4-season Home or Cottage, including a brand 2 car detached garage w/ loft. AMPLE Parking. Large Garden Shed. 2 Bedrooms, 2 Full Bathrooms. No expense spared in the the re-design, including Fraser Board Wood Siding, Steel Roof, Engineered Hardwood Flooring throughout, Custom Kitchen with 10'x5' Island, Top-end Appliances, 2-way Fireplace between the Living and Dining Rooms. Designer bathrooms with In-floor heat. New Drilled Well, All new HVAC system including Heat-Pump, Electrical and Plumbing. Outside features multiple spaces for your family to enjoy, including a large deck, covered patio with Fireplace and a Sandy Beach for the kids. Rare offering on a desirable Lake. Floor plans and virtual tour available. (id:61703)
Royal LePage Proalliance Realty
Part Lot 31 South Street
Loyalist, Ontario
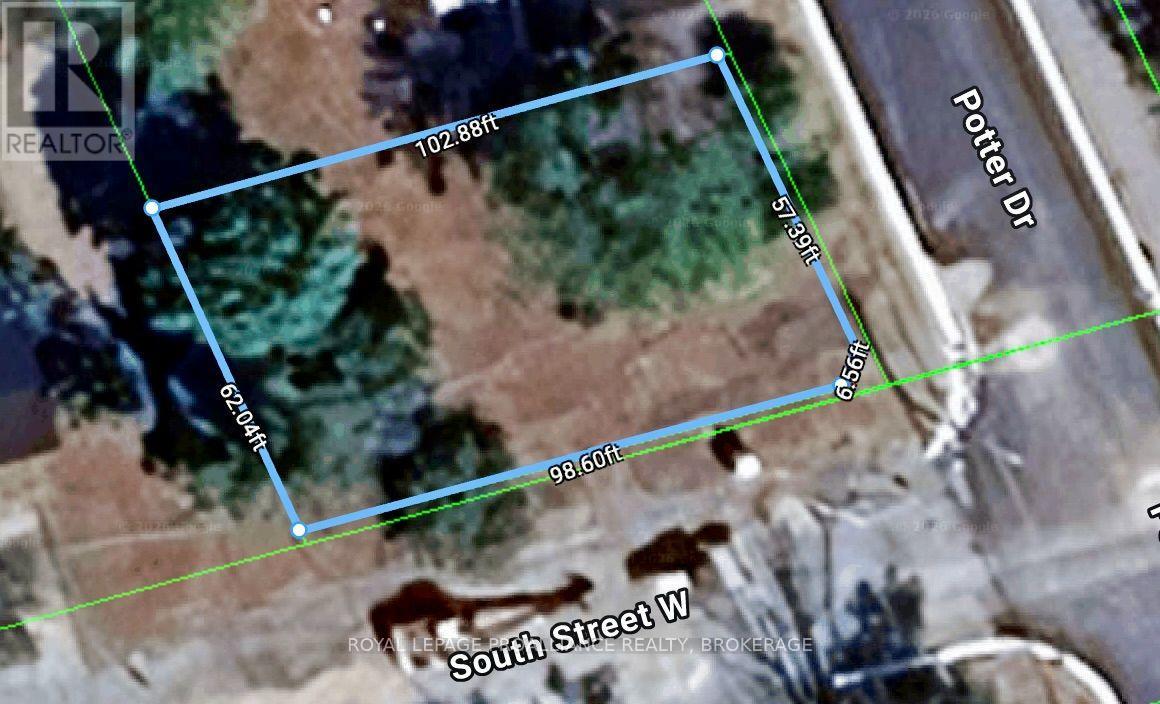
Large corner building lot, 102' x 62' within walking distance to schools and Parks. Mature trees, private setting on a street. Potential severance for 2 semi-detached homes. Close to all services and community centres. 3 minutes north to 401 for commuting. Water, Sewer, Gas, & Hydro at the lot line, Ready for service! (id:61703)
Royal LePage Proalliance Realty
631 Highway 96
Frontenac Islands, Ontario
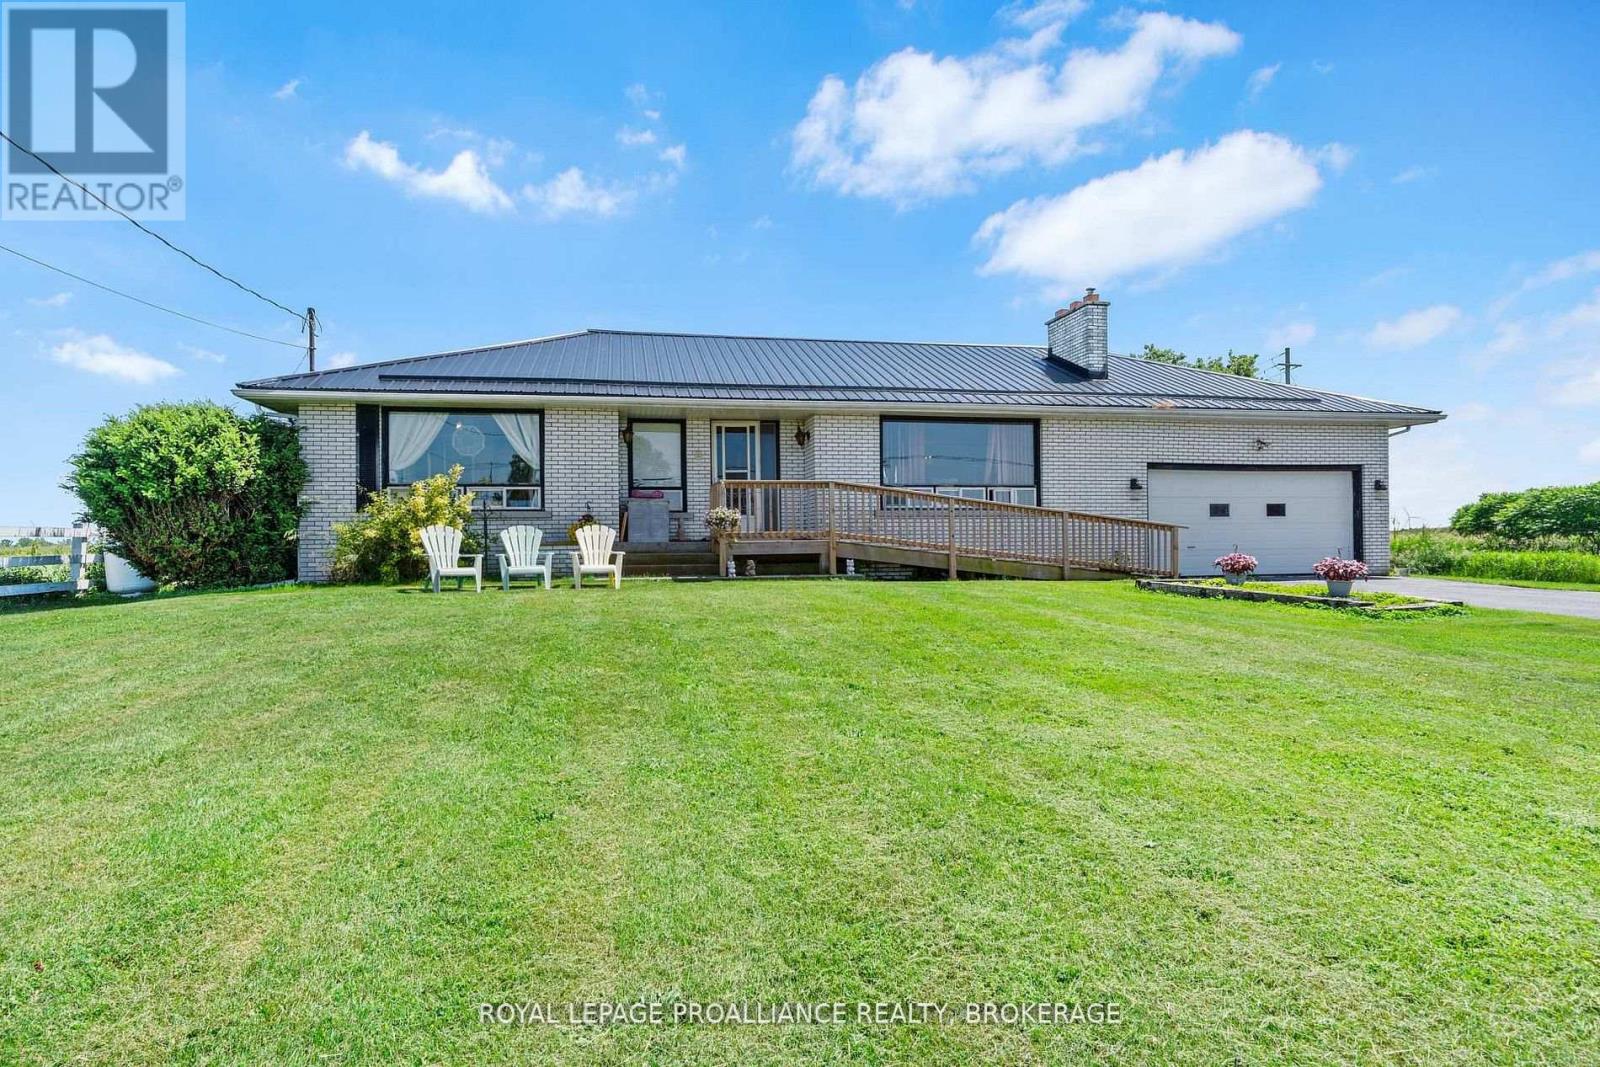
Wolfe Island. With stunning lakefront views from the oversized front window, this 1960's built all-brick bungalow is situated on an enormous double lot, just a few minutes from the hub of Marysville. With 2+1 bedrooms and 1.5 baths on just over an acre of land, this one has so much potential. A classic bungalow in design with a large living room, dining area, kitchen, the two bedrooms and both baths on the main level, and the lower level with a third bedroom, rec-room and laundry area, offering vast space and welcoming your finishing touches. The attached double garage has inside access to the basement and provides great storage. Beautiful location, incredible views- bring your ideas and make this one shine again! (id:61703)
Royal LePage Proalliance Realty
4362 Sills Bay Road
Frontenac, Ontario
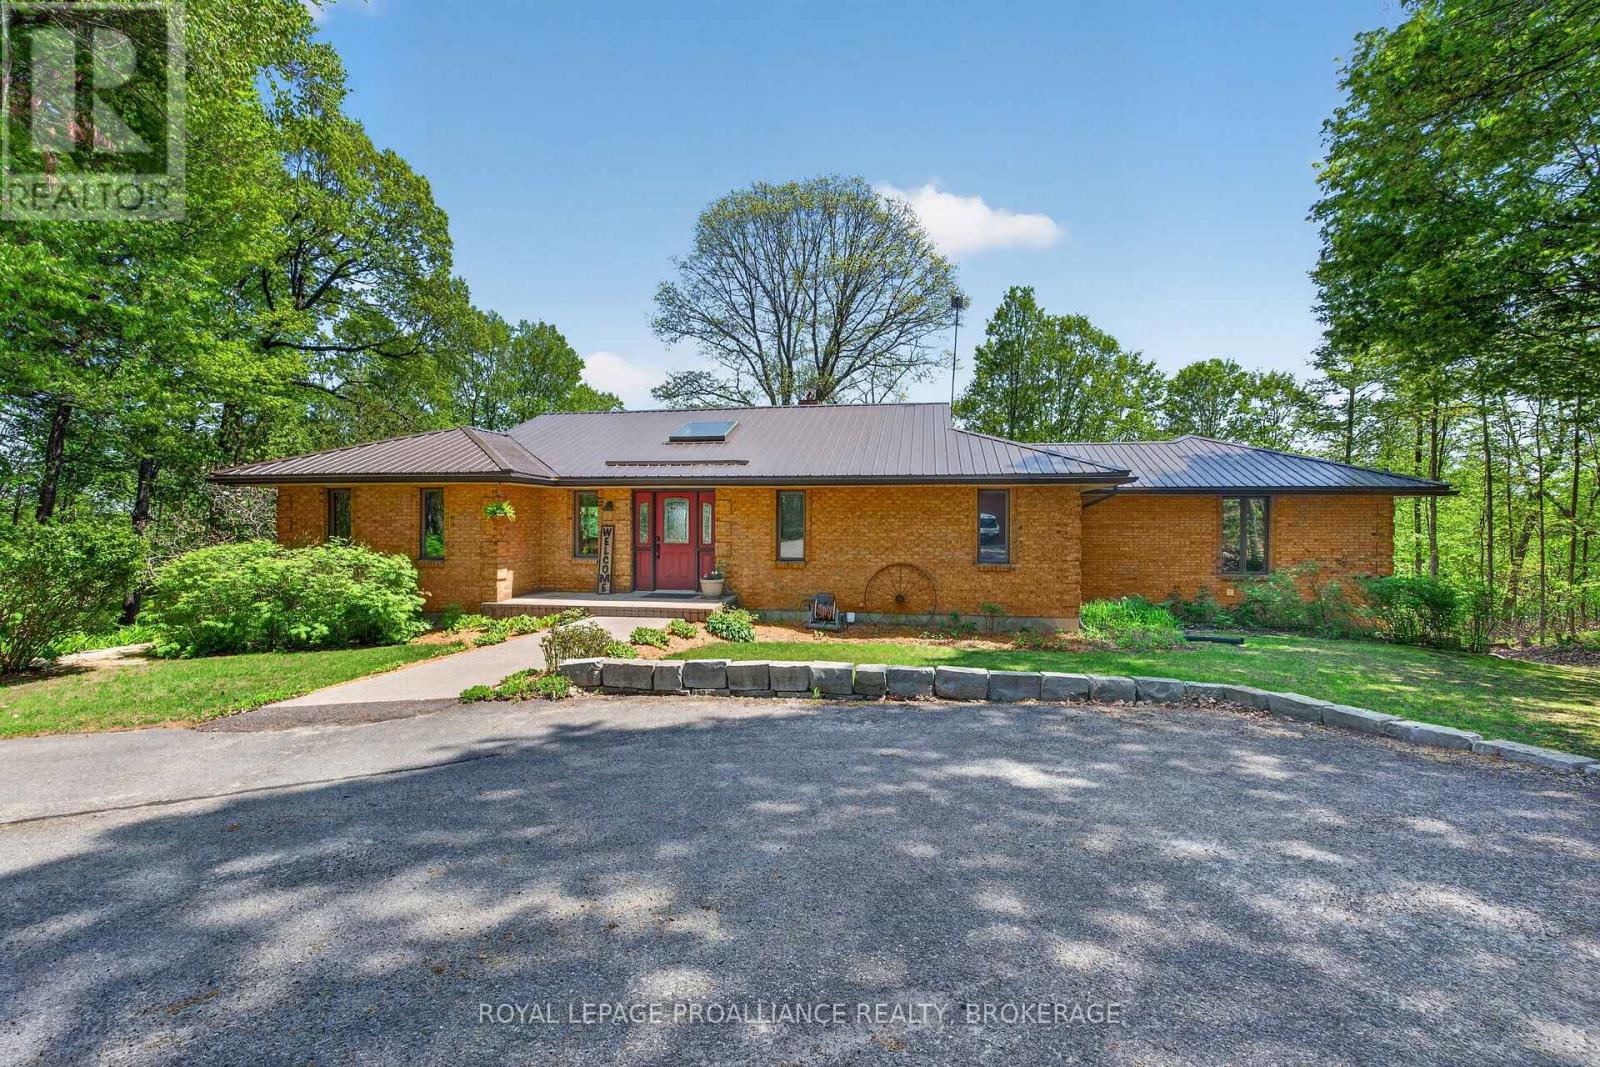
Sydenham Lake-Welcome to Deer Run Trail on Sills Bay Road. The exceptional executive waterfront retreat is set on a private 3.6 acre lot with 217' of welcoming shoreline. It is surrounded by mature trees and accessed by a long paved driveway, this custom all-brick ranch bungalow offers approximately 4,000 sq. ft. of finished living space with panoramic lake views, soaring cathedral ceilings, abundant natural light, and premium finishes throughout. Featuring 3+1 bedrooms, 3 full baths, a stunning open-concept living space with a wood-burning fireplace, a handcrafted maple kitchen with granite counters, a stretching island, Liebherr fridge, cherry hardwood floors, and Dashwood windows. The unique multi level primary suite offers a dramatic two-storey window, office space, an oversized ensuite bath, extensive closet space, and a private poolside porch. The finished walkout lower level features loose-lay LVP flooring, a pellet stove, and access to interlocking patios, landscaped gardens, and an in-ground pool with wrought iron fencing. Enjoy multiple outdoor living spaces including a large deck and a screened-in lakeside Cabana, "Canada House". Stone terracing, a triple detached garage, a steel roof, and many other updates, including the boiler/air handler (2022), A/C (2021), pool liner (2022), and bubbler (2023). A rare waterfront retreat and true naturalist's paradise. You should not miss this one. (id:61703)
Royal LePage Proalliance Realty