86 Ellerbeck Street Kingston, Ontario K7L 4H7

$799,900
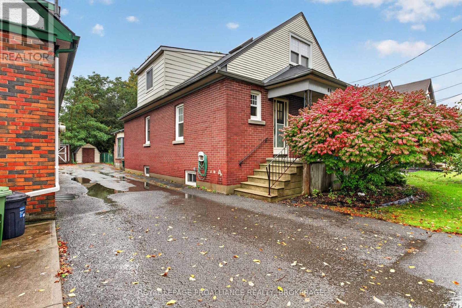
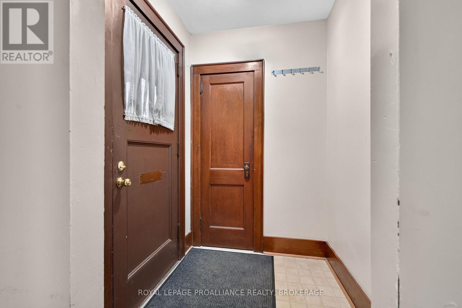
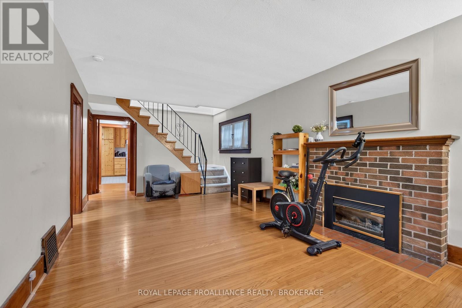
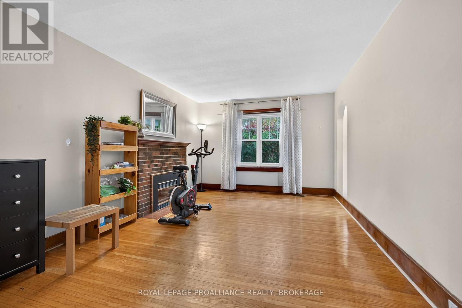
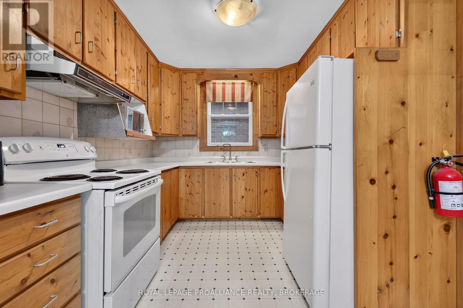
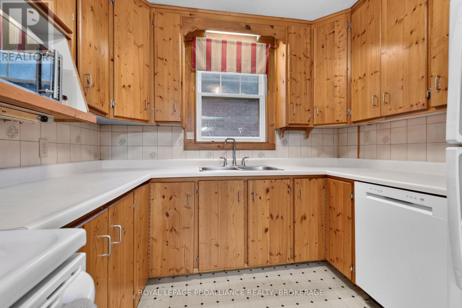
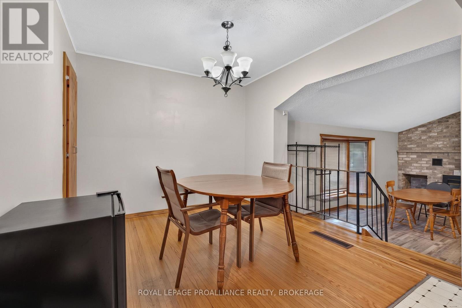
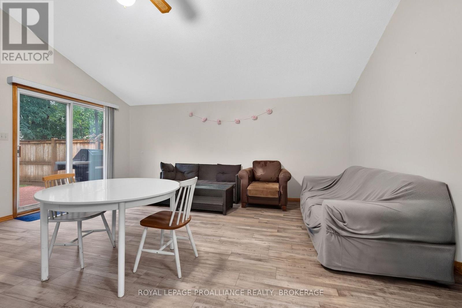
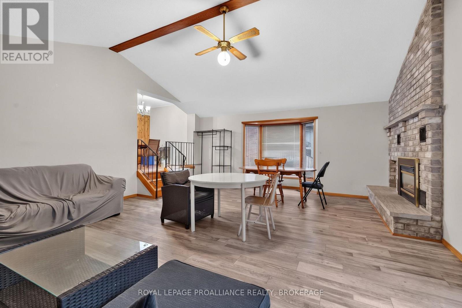
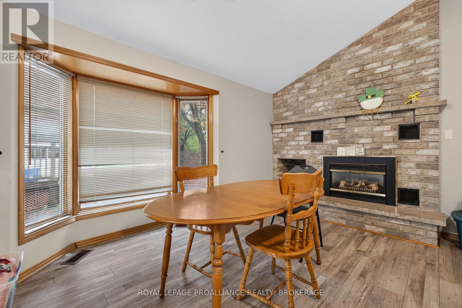
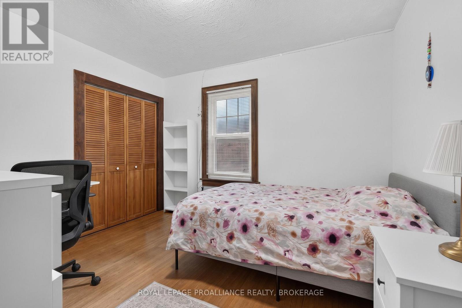
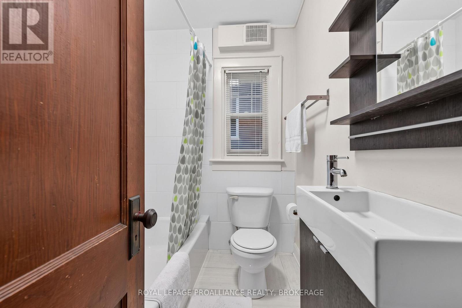
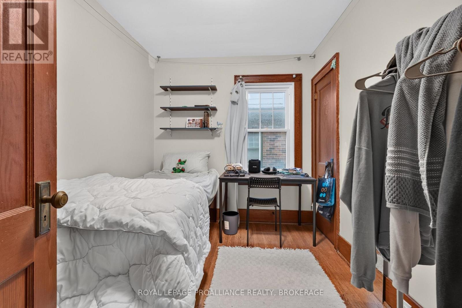
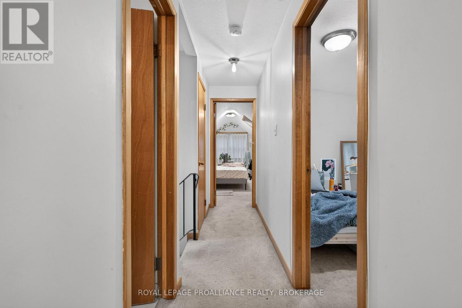
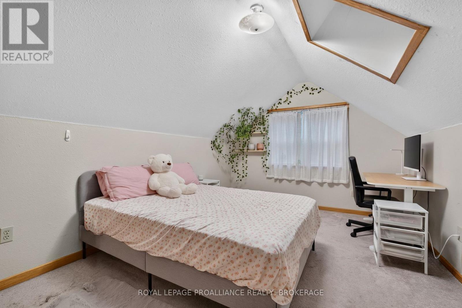
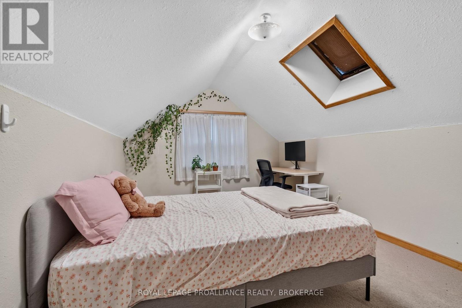
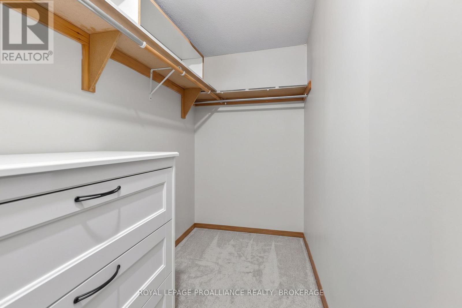
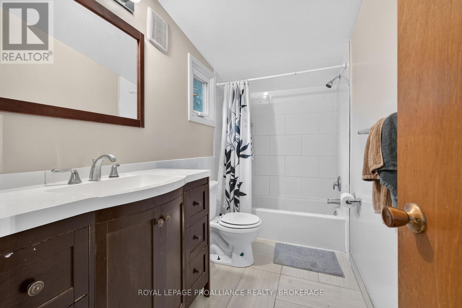
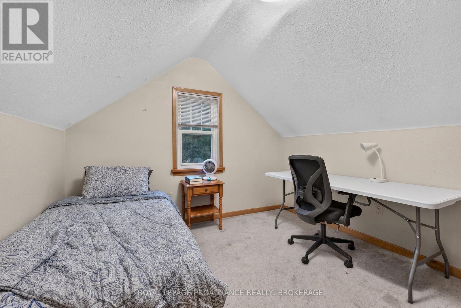
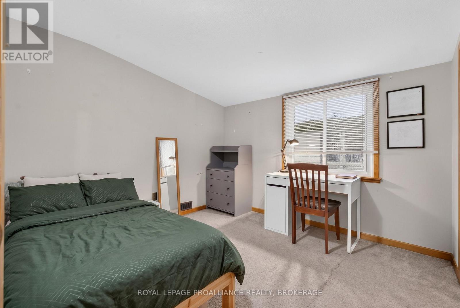
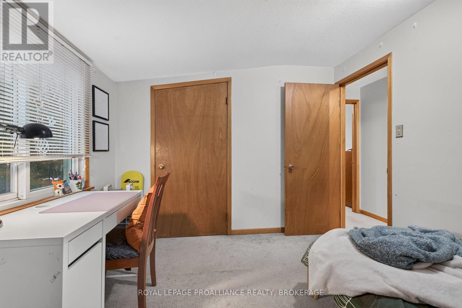
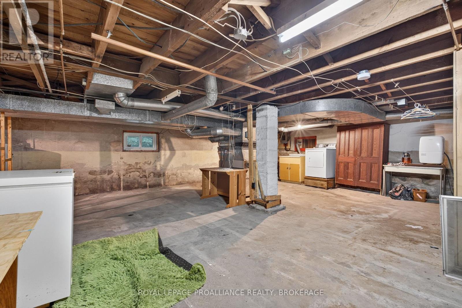
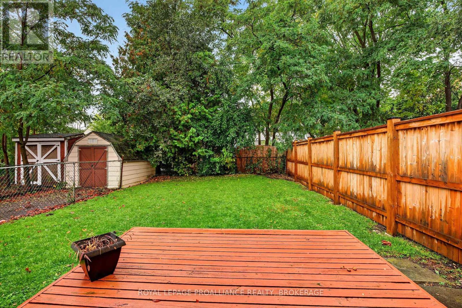
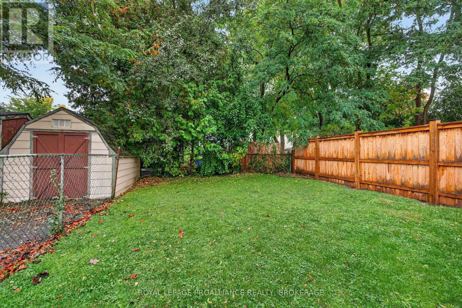
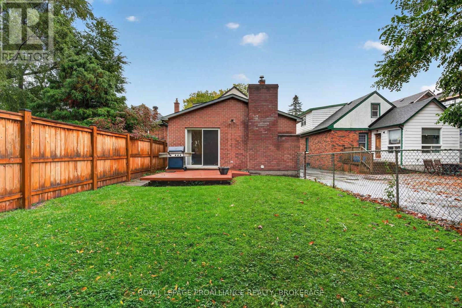
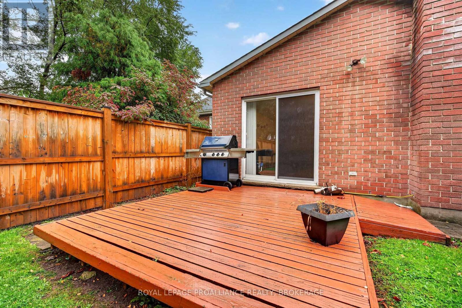
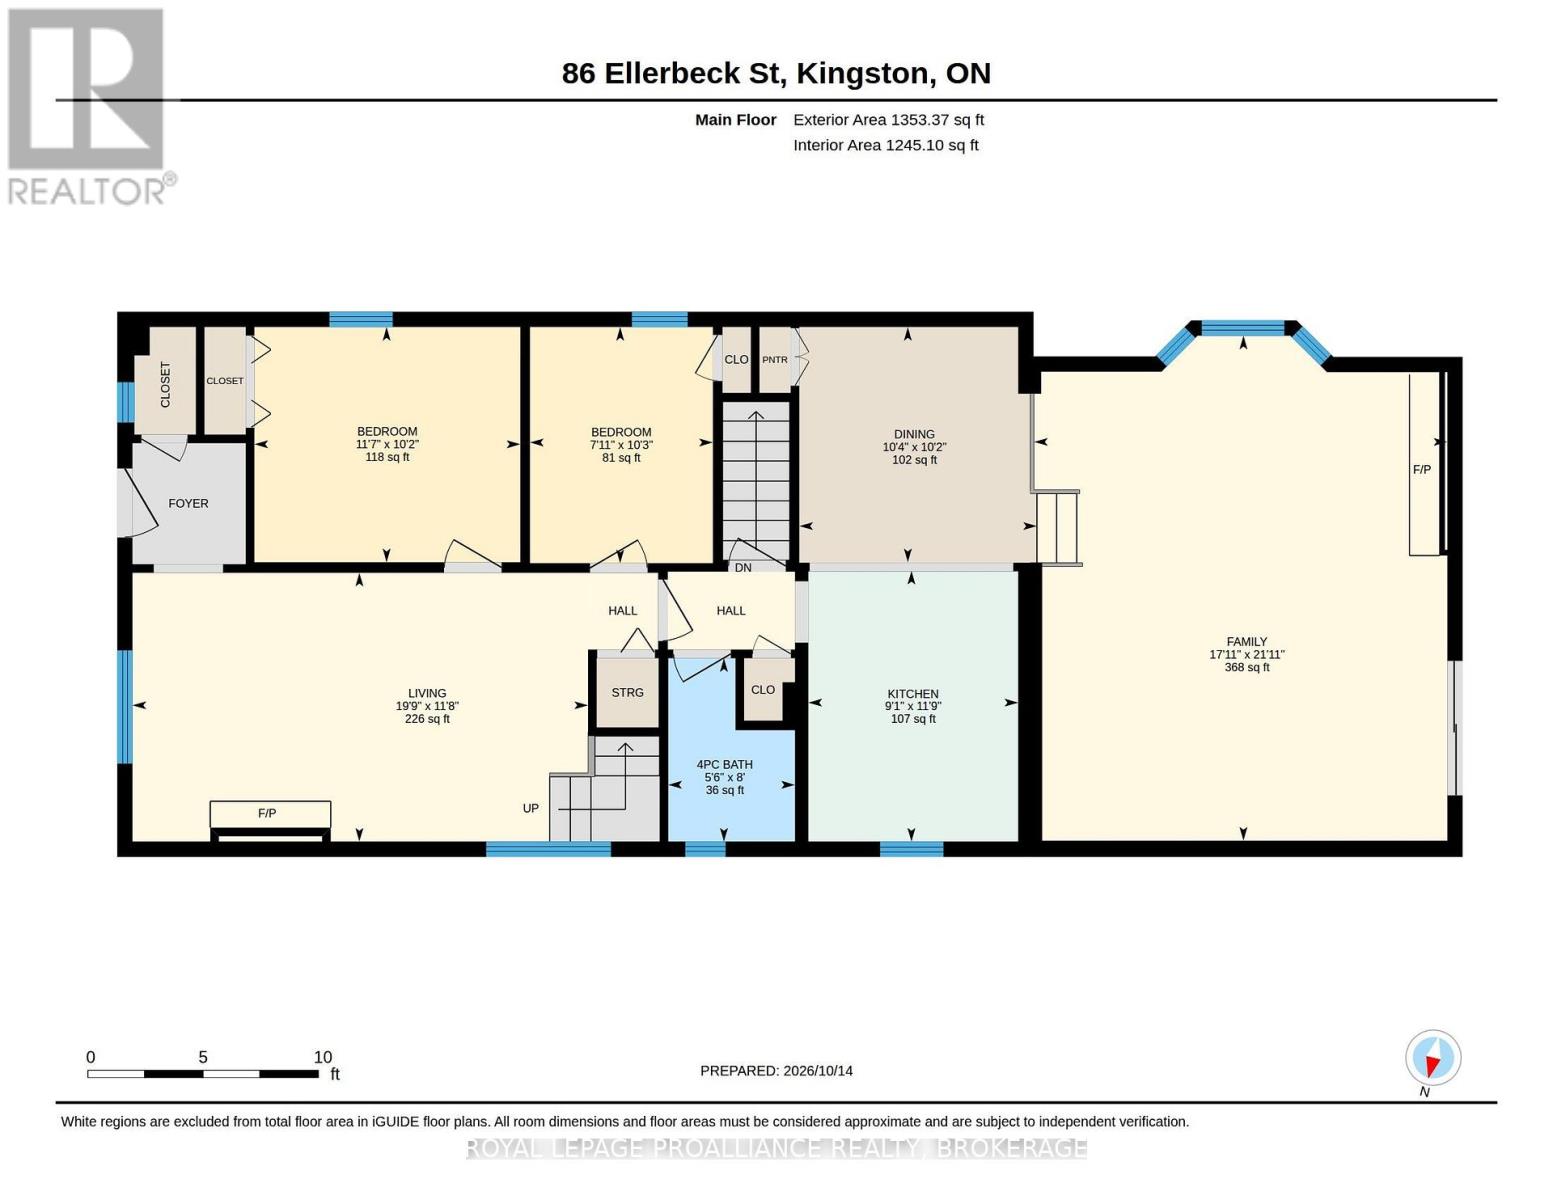
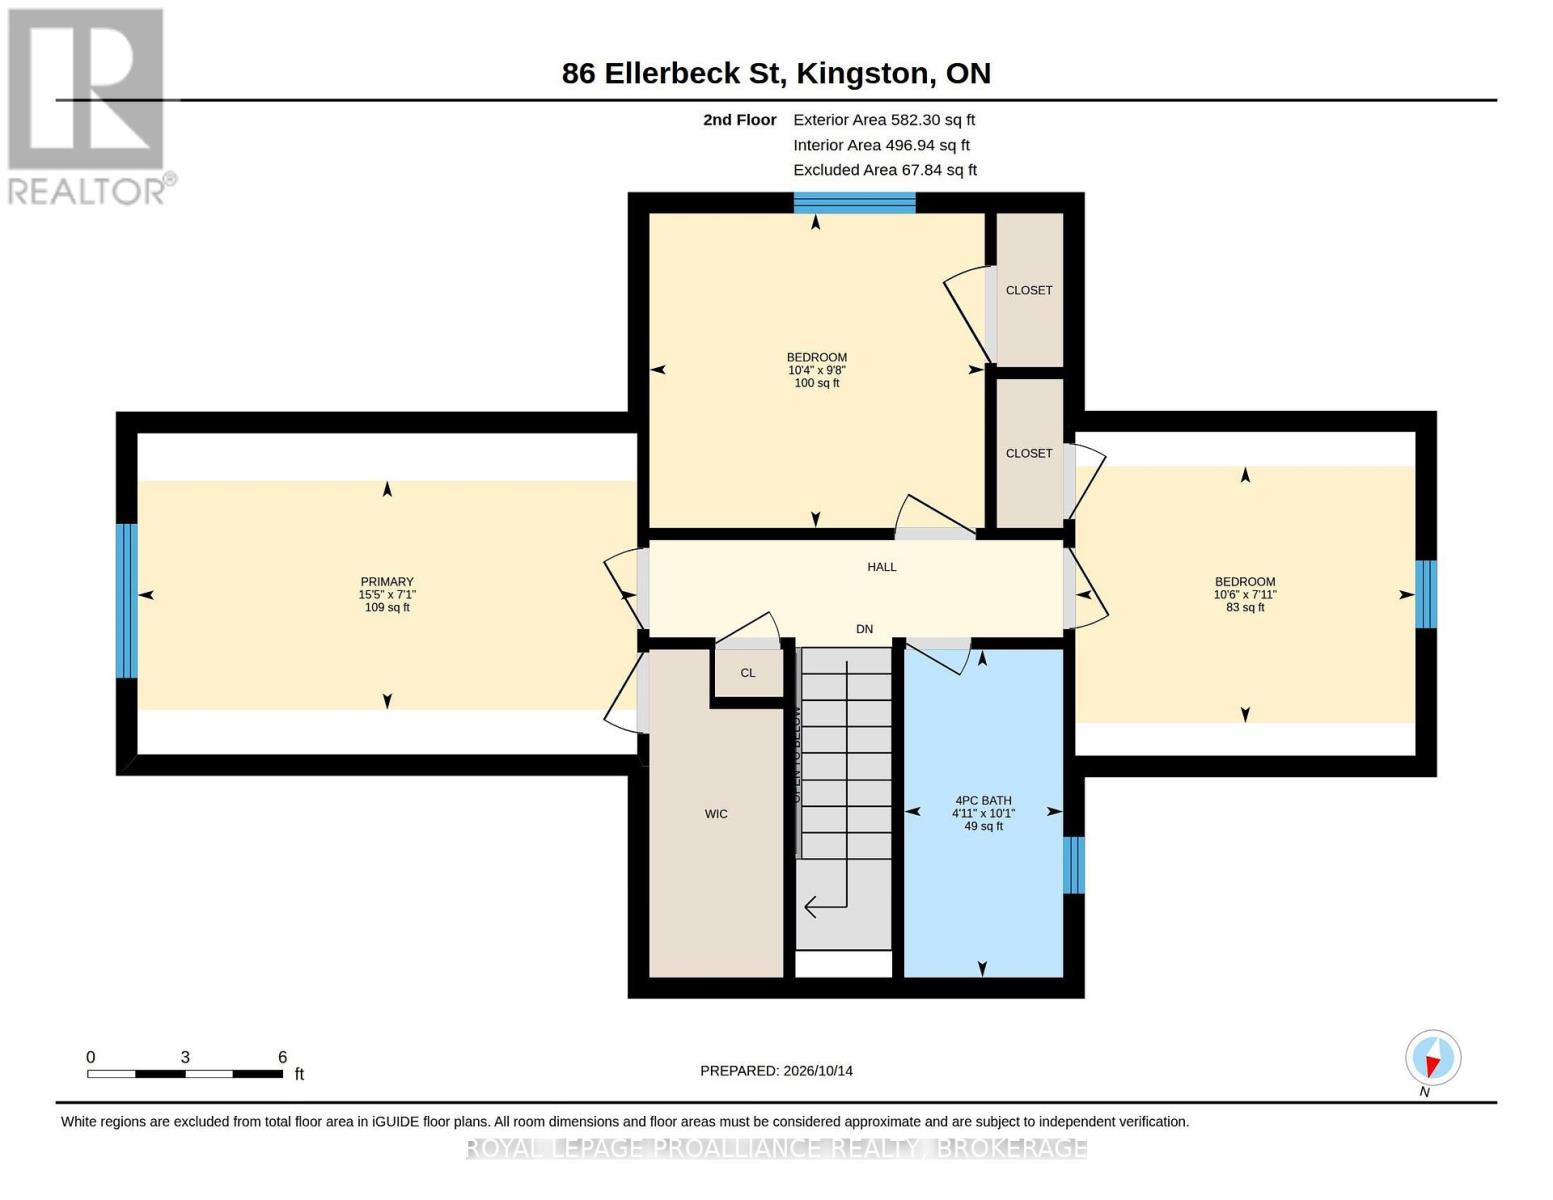
Alwington District. Located near Queen's University and just two blocks from beautiful Breakwater Park, this spacious 5-bedroom, 2-bathroom home offers an excellent opportunity in a highly desirable Kingston neighbourhood. Easily room for a 6th bedroom. Featuring hardwood flooring throughout much of the home, 2x gas fireplaces and plenty of living space including a living & dining Room PLUS a large Family Room. Furnace (2019) & Windows (2012), Enjoy being just steps from the waterfront & Parks, and in between Main and West Campuses. An excellent opportunity for investors, students, or families looking to enjoy everything this fantastic location has to offer! Currently rented for $4,400 / month + Utilities. (id:61703)
Property Details
| MLS® Number | X14092548 |
| Property Type | Single Family |
| Community Name | 14 - Central City East |
| Amenities Near By | Schools, Public Transit, Hospital |
| Equipment Type | Water Heater |
| Parking Space Total | 2 |
| Rental Equipment Type | Water Heater |
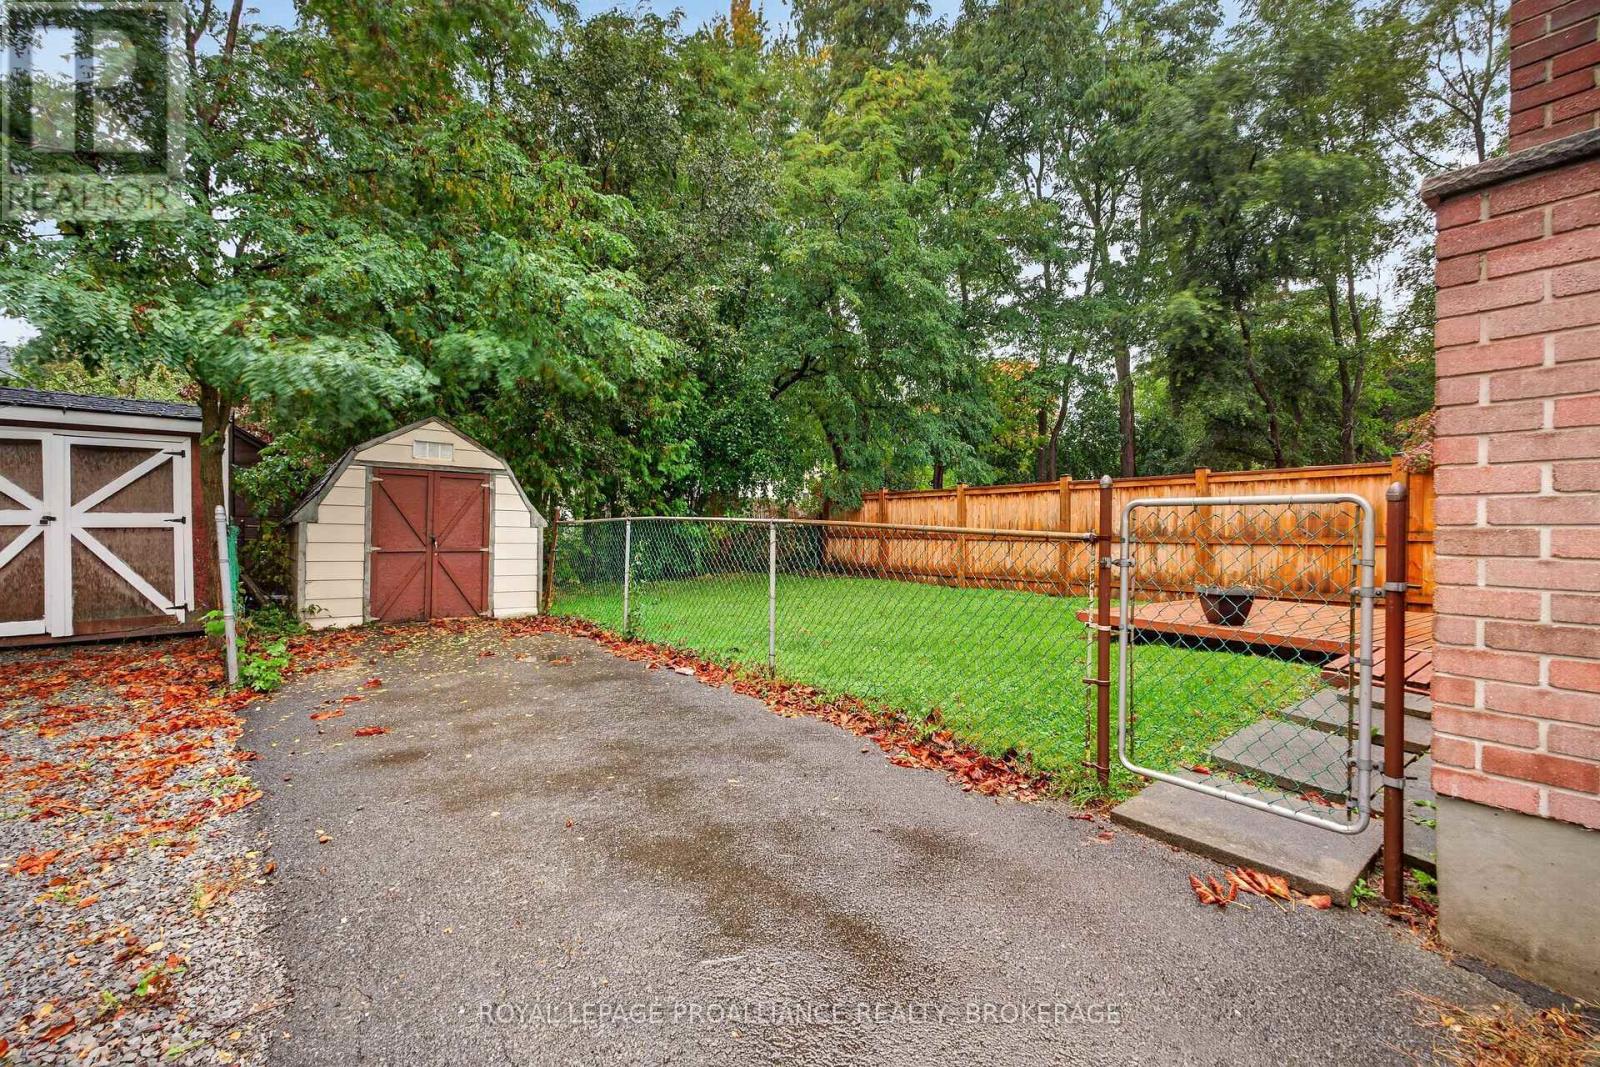
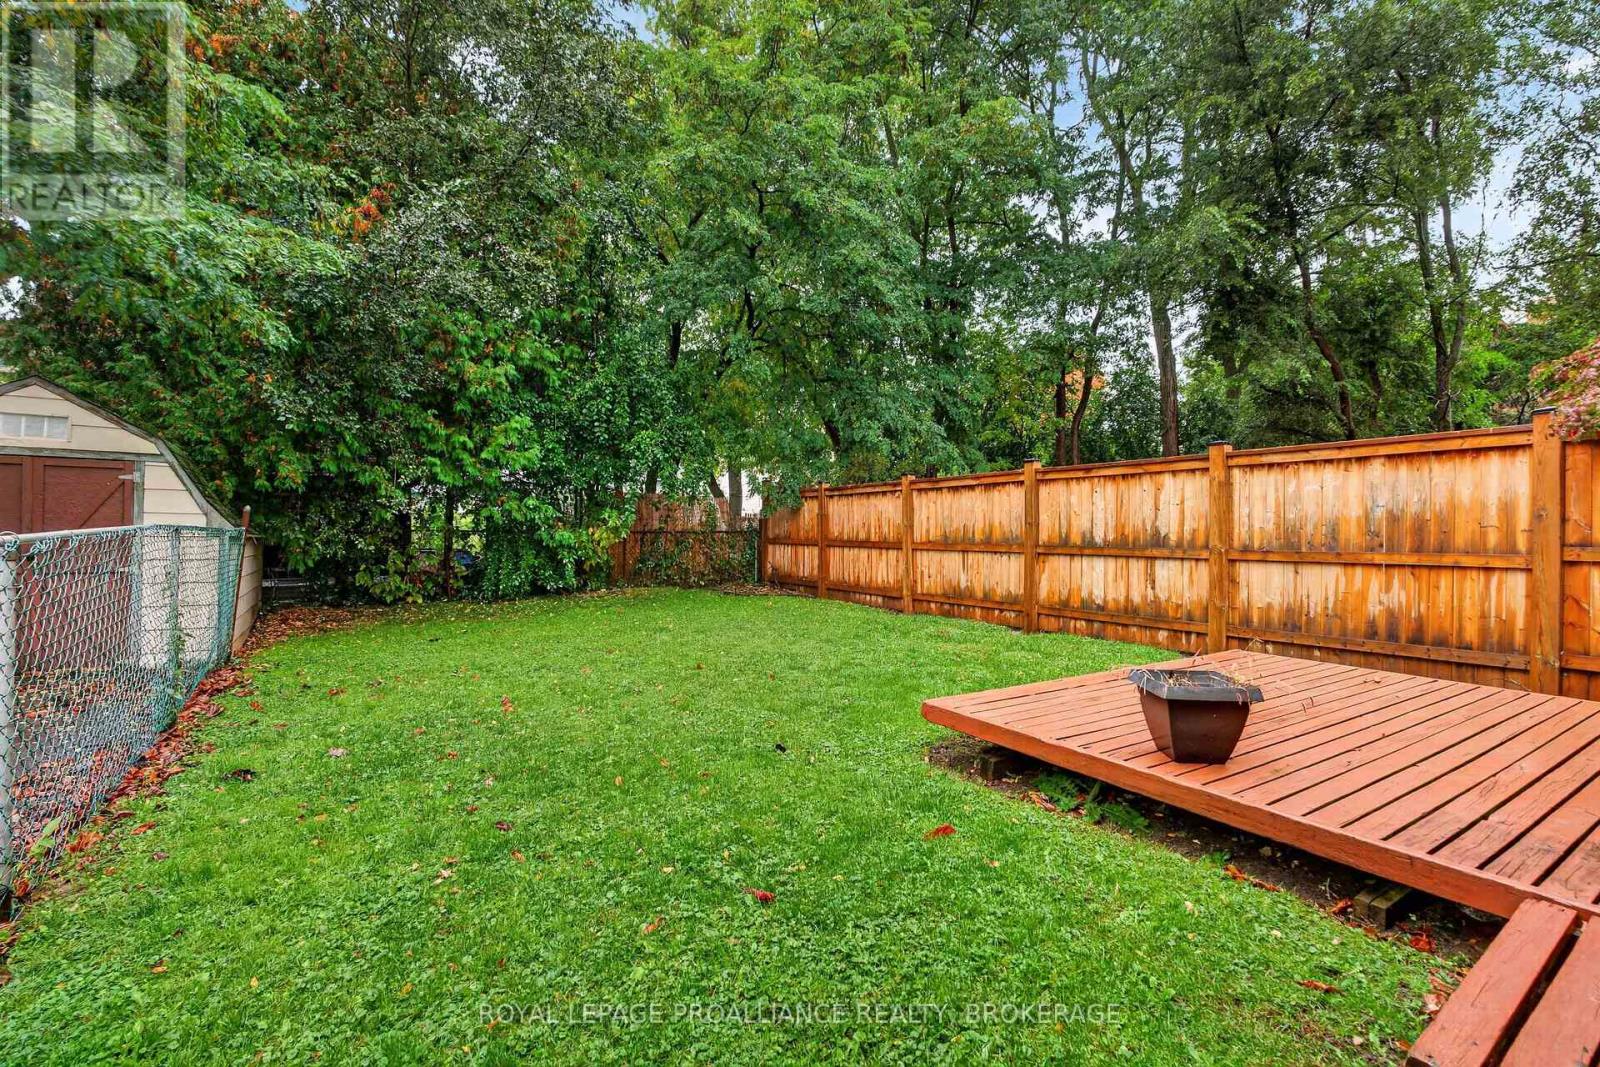
| Structure | Porch, Shed |
| Water Front Type | Waterfront |
Building
| Bathroom Total | 2 |
| Bedrooms Above Ground | 5 |
| Bedrooms Total | 5 |
| Age | 51 To 99 Years |
| Amenities | Fireplace(s) |
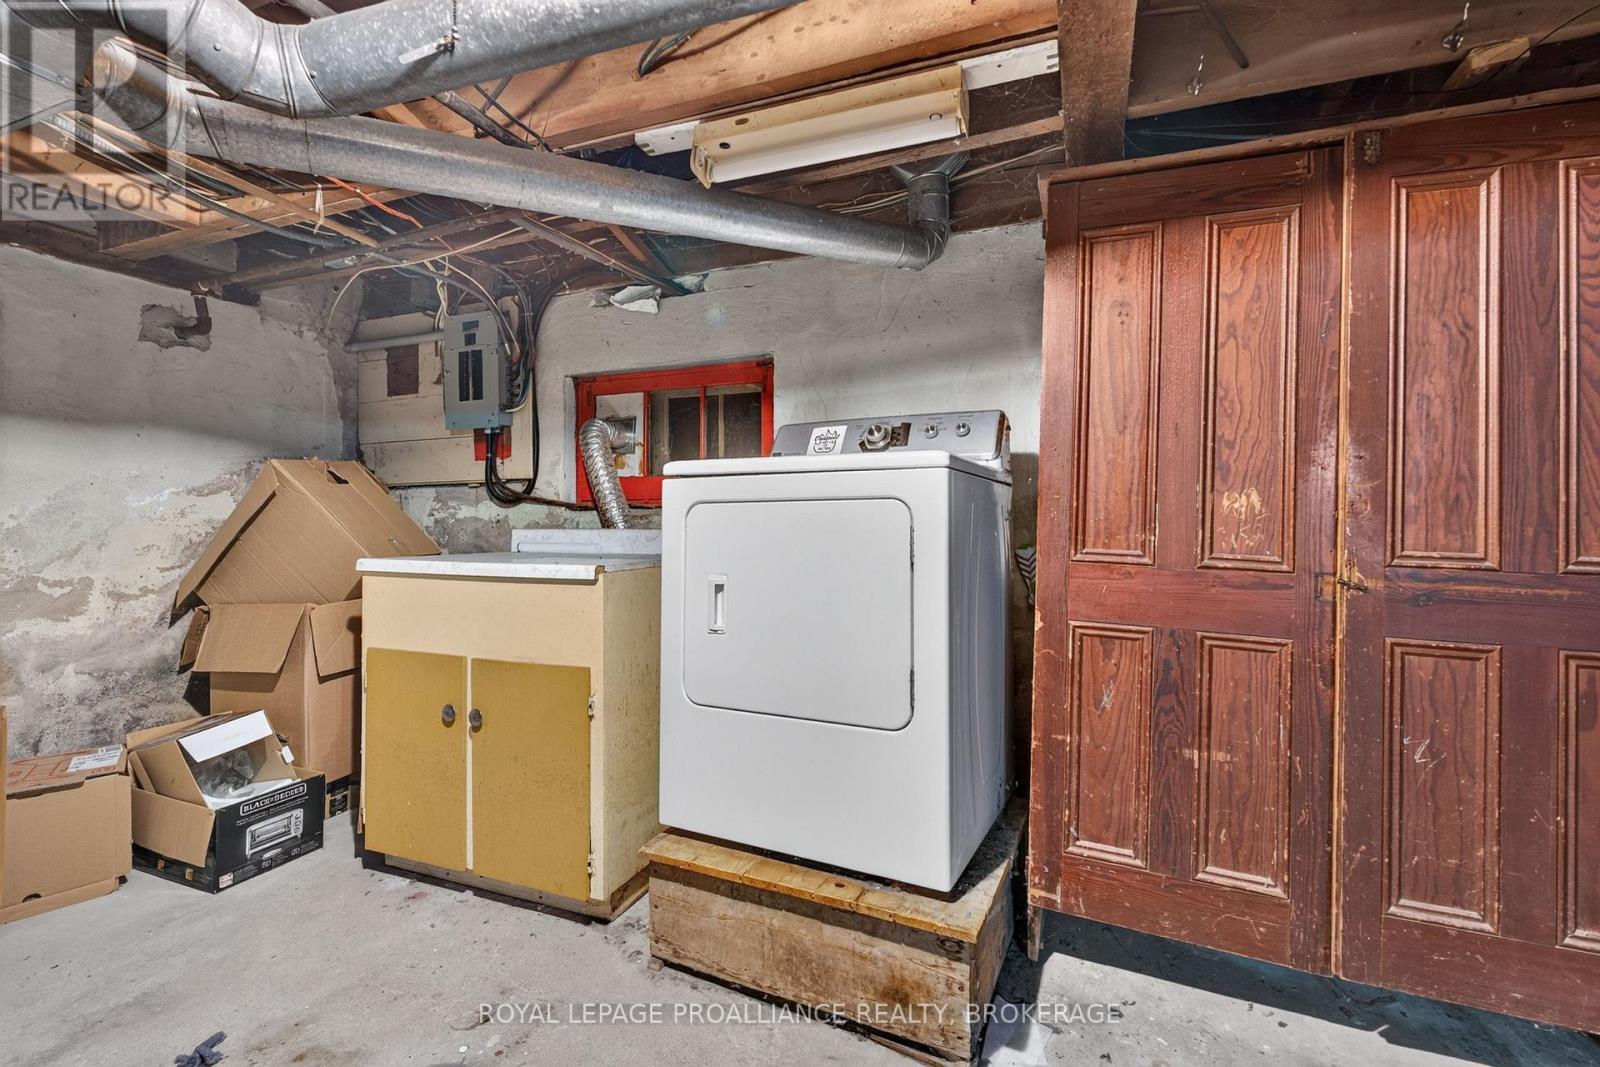
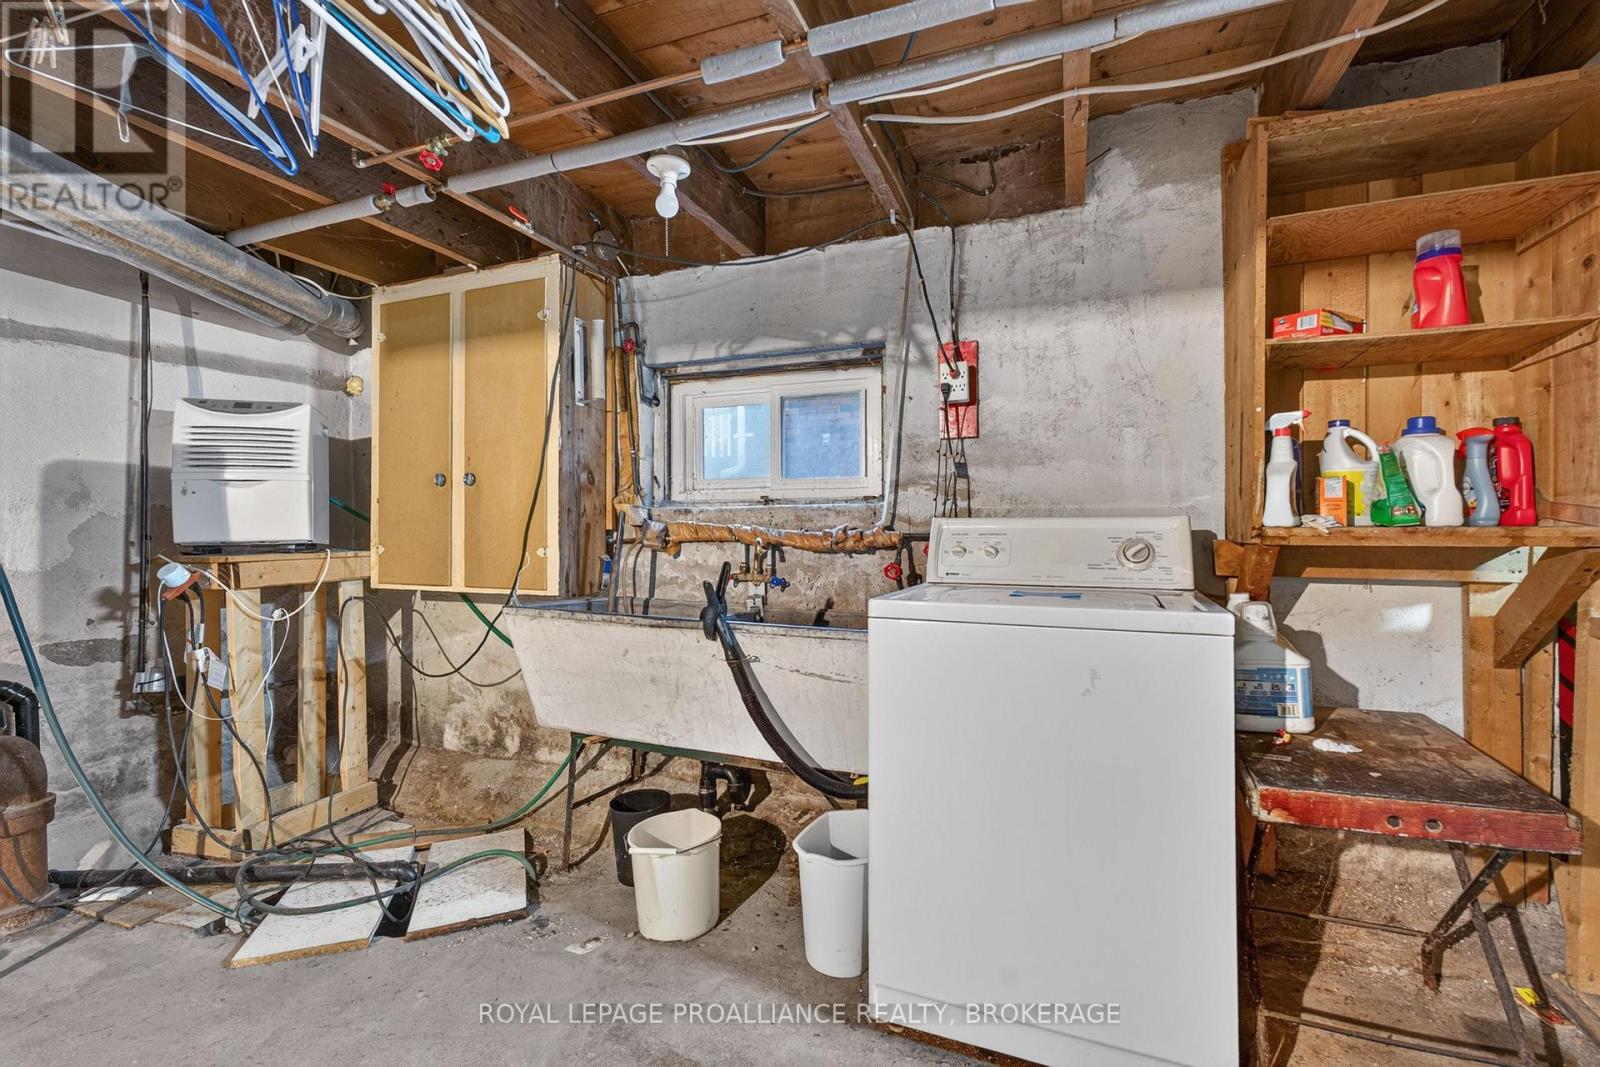
| Appliances | Dishwasher, Dryer, Stove, Washer, Refrigerator |
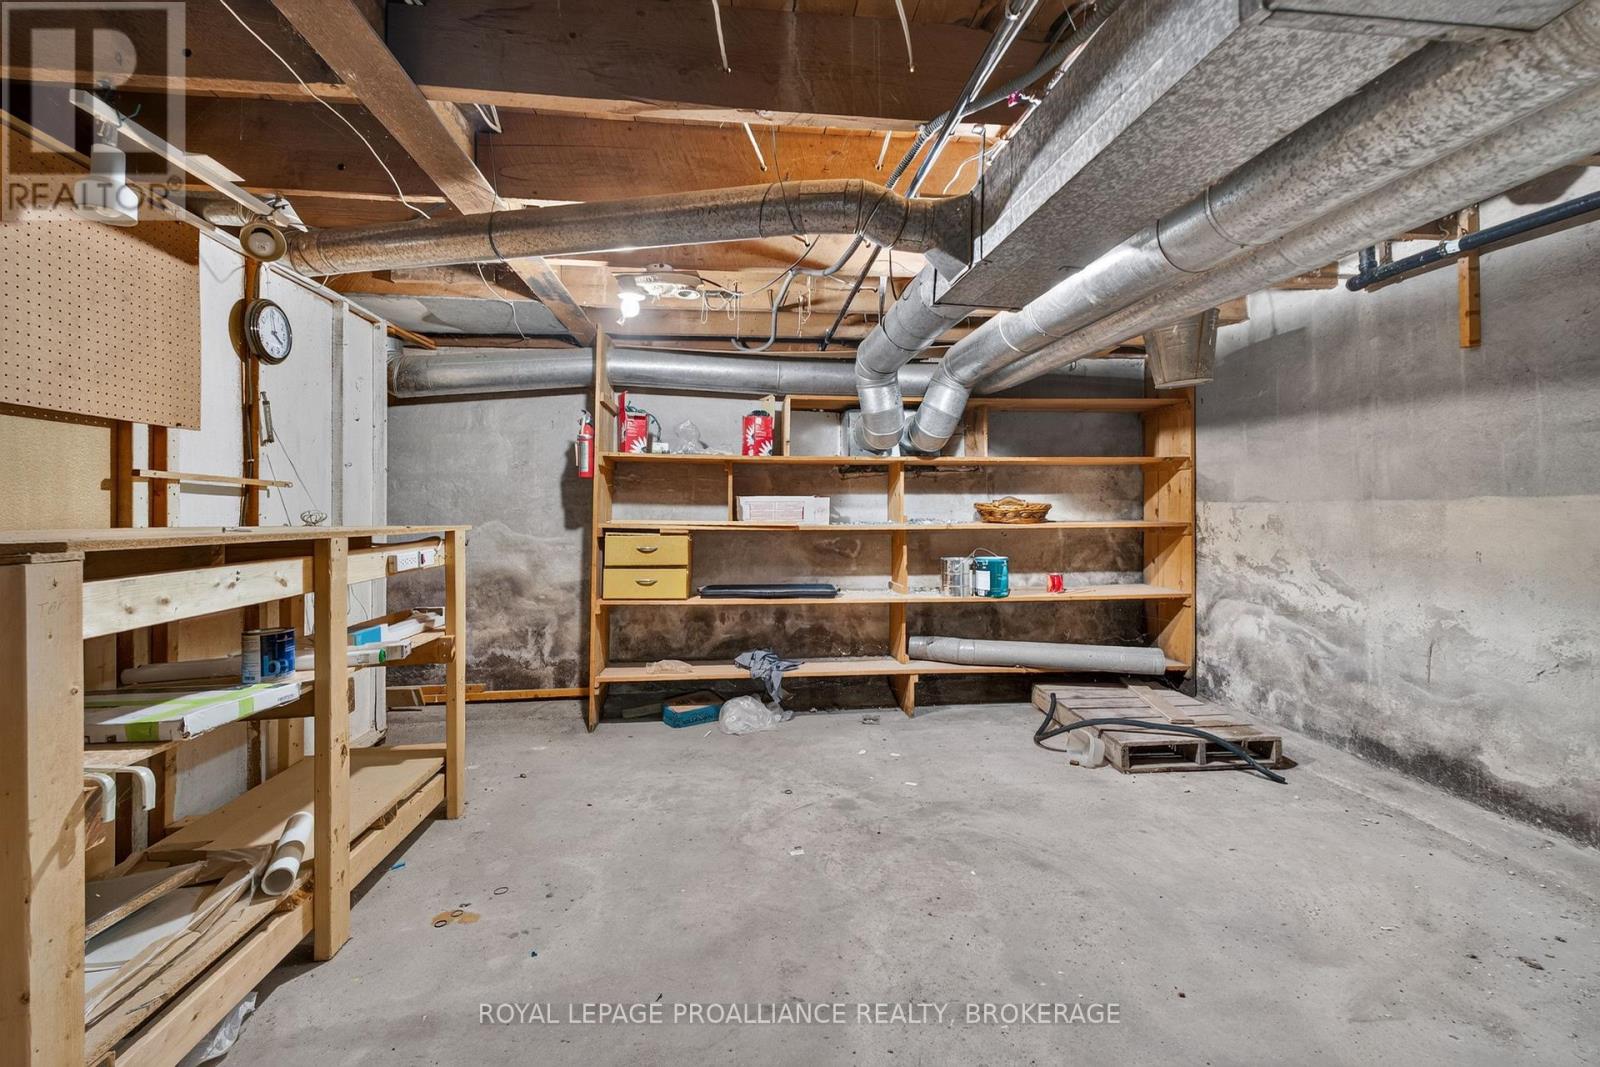
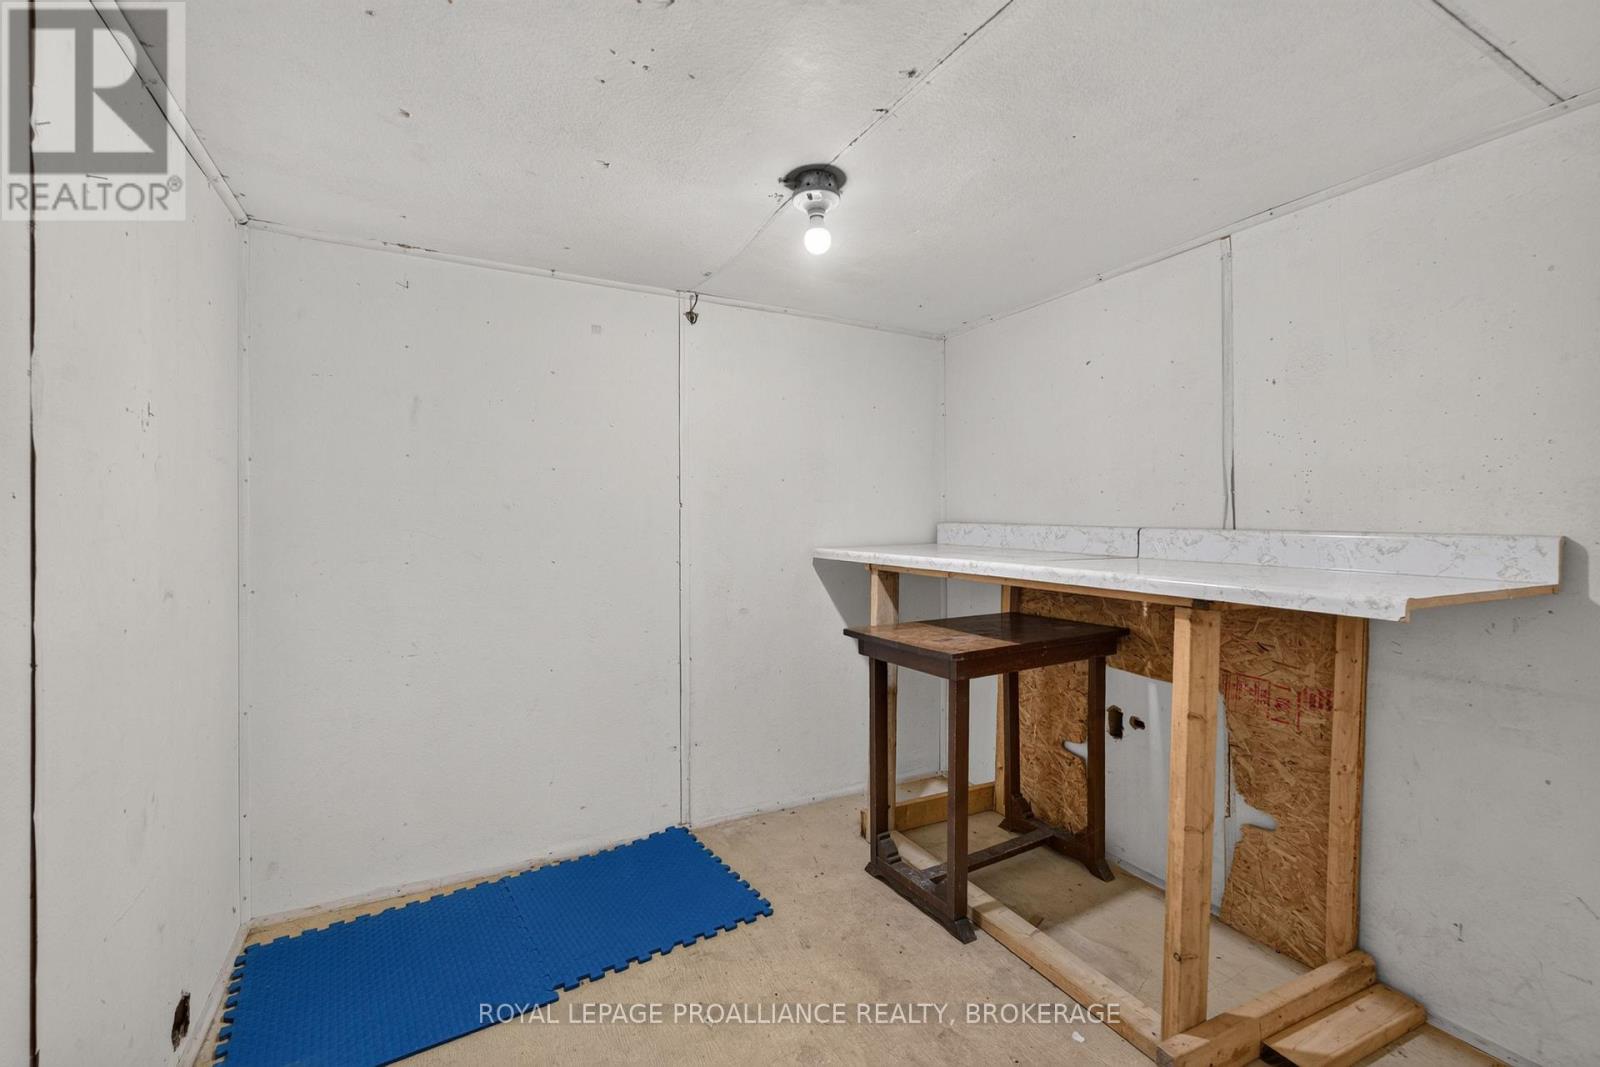
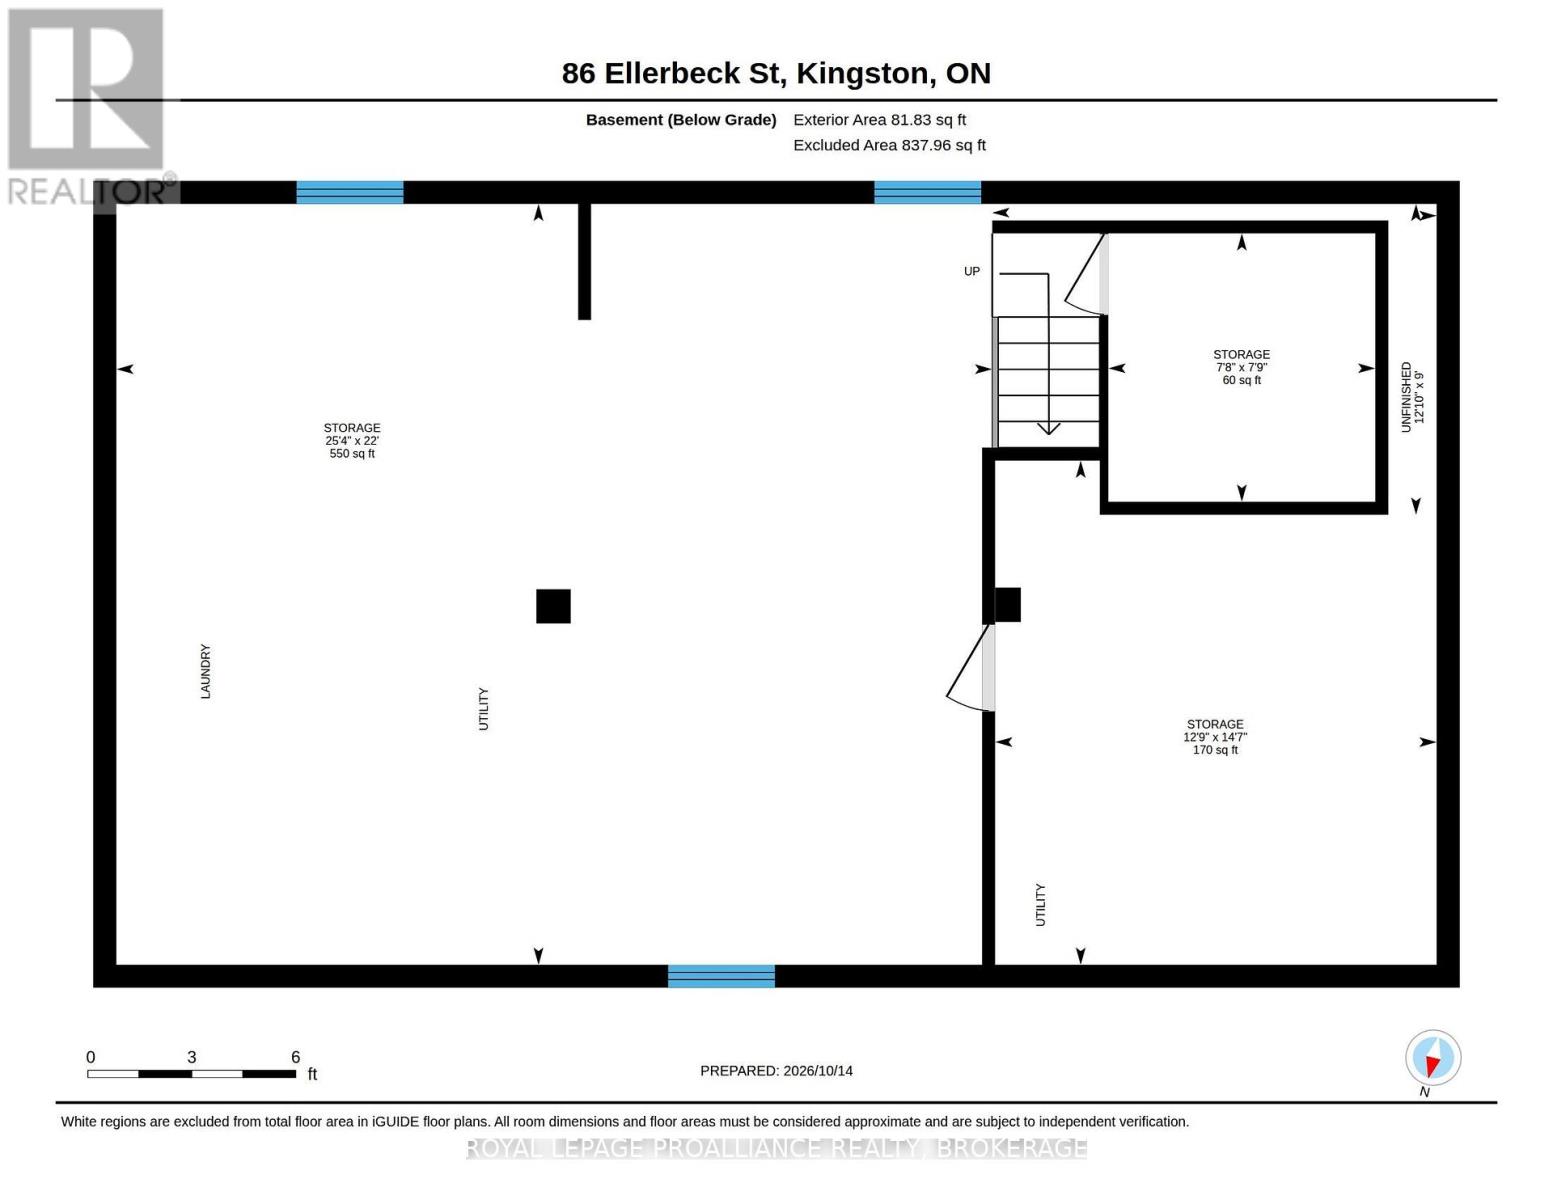
| Basement Development | Unfinished |
| Basement Type | Full (unfinished) |
| Construction Style Attachment | Detached |
| Cooling Type | Central Air Conditioning |
| Exterior Finish | Brick, Vinyl Siding |
| Fireplace Present | Yes |
| Fireplace Total | 2 |
| Foundation Type | Concrete |
| Heating Fuel | Natural Gas |
| Heating Type | Forced Air |
| Stories Total | 2 |
| Size Interior | 1,500 - 2,000 Ft2 |
| Type | House |
| Utility Water | Municipal Water |
Parking
| No Garage |
Land
| Acreage | No |
| Land Amenities | Schools, Public Transit, Hospital |
| Sewer | Sanitary Sewer |
| Size Depth | 123 Ft |
| Size Frontage | 33 Ft |
| Size Irregular | 33 X 123 Ft ; N |
| Size Total Text | 33 X 123 Ft ; N|under 1/2 Acre |
| Zoning Description | Res |
Rooms
| Level | Type | Length | Width | Dimensions |
|---|---|---|---|---|
| Main Level | Kitchen | 3.58 m | 2.77 m | 3.58 m x 2.77 m |
| Main Level | Family Room | 6.68 m | 5.46 m | 6.68 m x 5.46 m |
| Main Level | Dining Room | 3.15 m | 3.1 m | 3.15 m x 3.1 m |
| Main Level | Living Room | 6.02 m | 3.56 m | 6.02 m x 3.56 m |
Utilities
| Cable | Installed |
| Electricity | Installed |
| Sewer | Installed |
Contact Us
Contact us for more information

Mike Giffin
Salesperson
7-640 Cataraqui Woods Drive
Kingston, Ontario K7P 2Y5
(613) 384-1200
www.discoverroyallepage.ca/

Korinne Peachey
Salesperson
giffinpeacheybagg.ca/
7-640 Cataraqui Woods Drive
Kingston, Ontario K7P 2Y5
(613) 384-1200
www.discoverroyallepage.ca/

Rob Bagg
Salesperson
7-640 Cataraqui Woods Drive
Kingston, Ontario K7P 2Y5
(613) 384-1200
www.discoverroyallepage.ca/

The trademarks REALTOR®, REALTORS®, and the REALTOR® logo are controlled by The Canadian Real Estate Association (CREA) and identify real estate professionals who are members of CREA. The trademarks MLS®, Multiple Listing Service® and the associated logos are owned by The Canadian Real Estate Association (CREA) and identify the quality of services provided by real estate professionals who are members of CREA. The trademark DDF® is owned by The Canadian Real Estate Association (CREA) and identifies CREA's Data Distribution Facility (DDF®)
October 19 2026 01:50:06
Kingston & Area Real Estate Association
Royal LePage Proalliance Realty, Brokerage