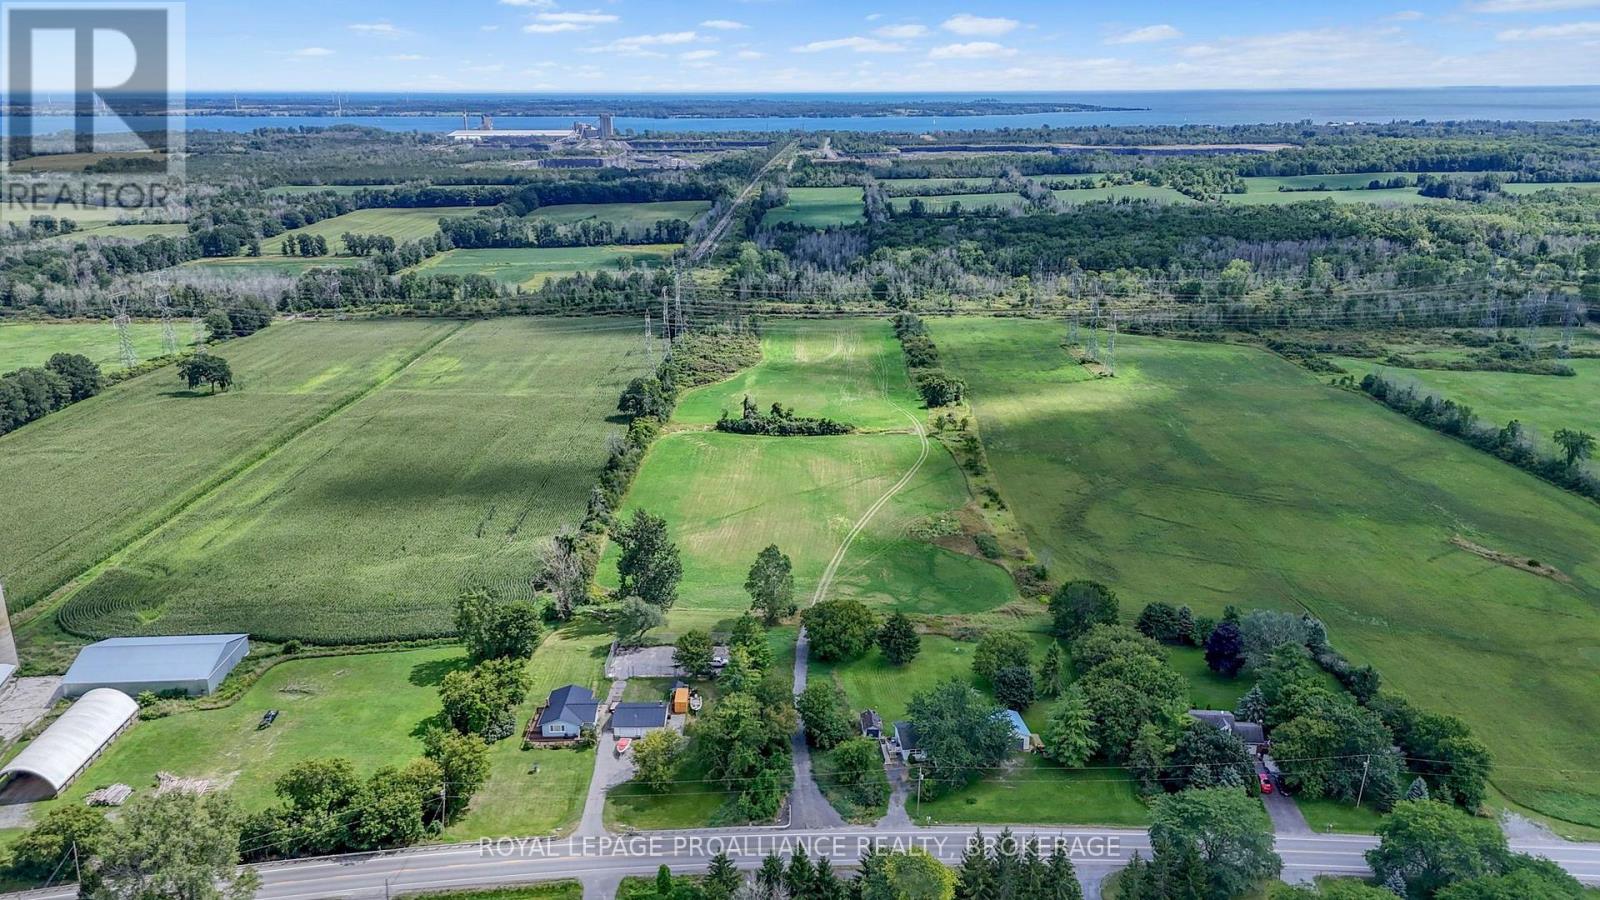
Con 2 Ptlot 2 County Road 22
Loyalist, Ontario
Loyalist township. 9.1 Acre building lot. Hobby Farm? Conveniently located between Kingston and Napanee. New Driveway and New Dug Well on the property. Minimal road frontage but excellent building sites for your dream home. (id:61703)
Royal LePage Proalliance Realty
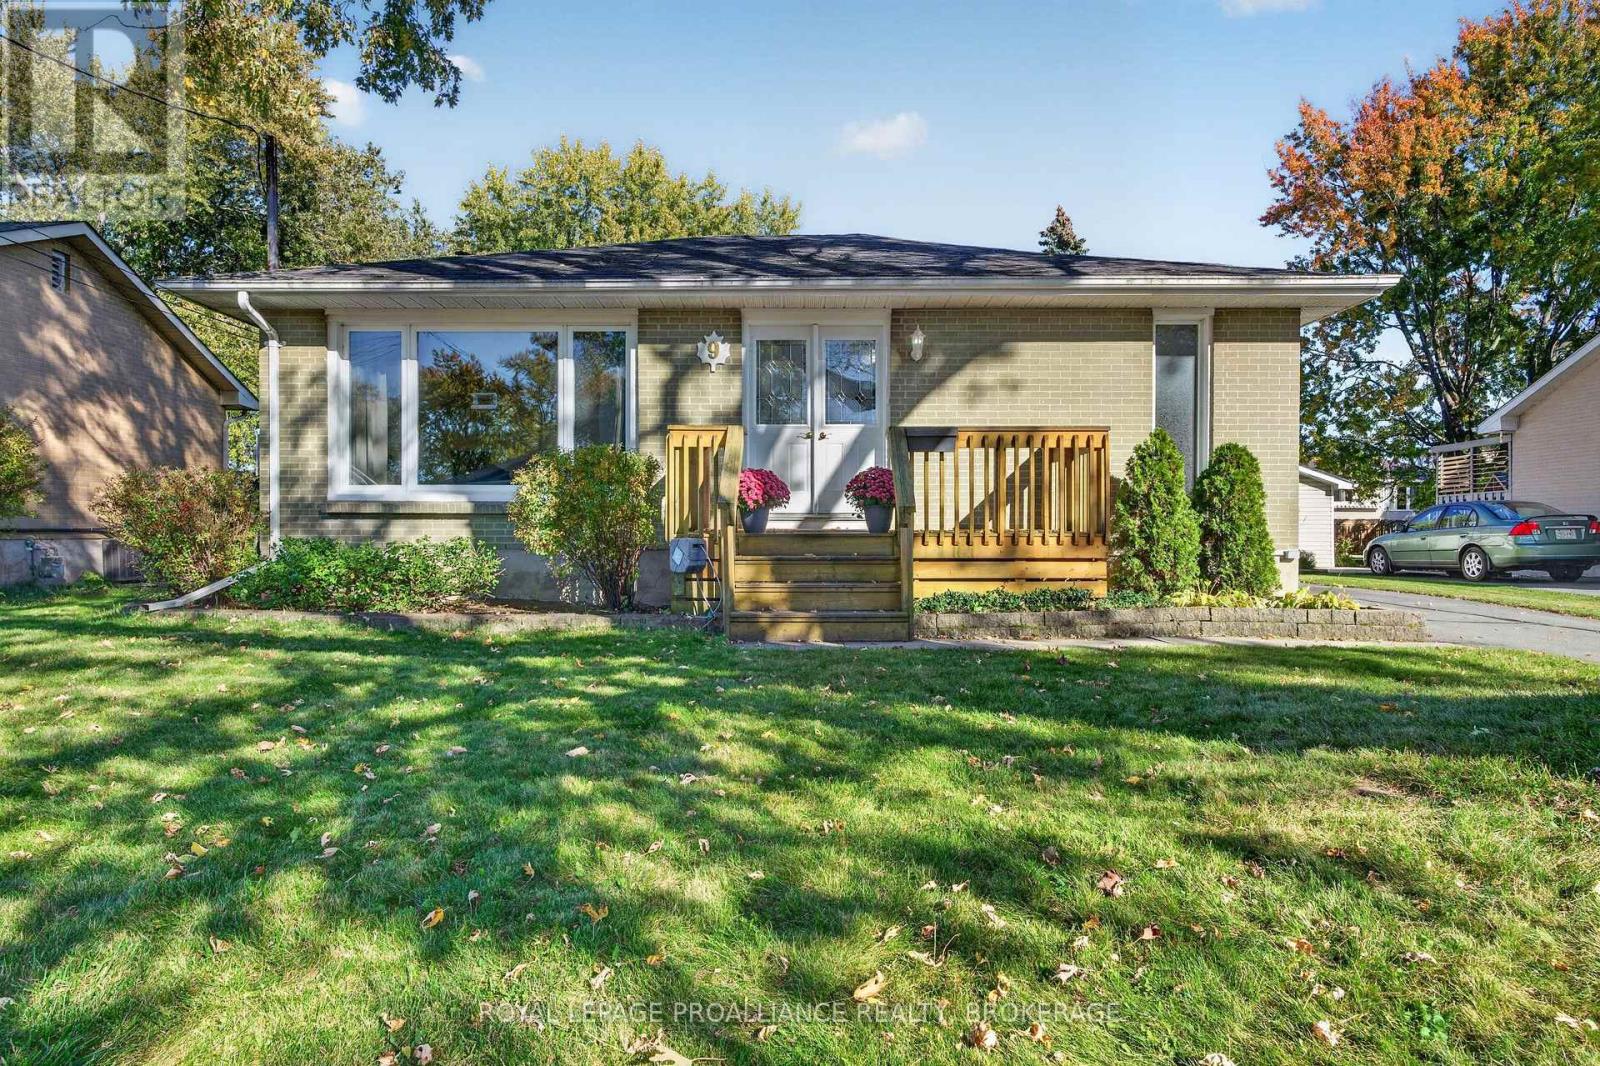
9 Henry Crescent
Loyalist, Ontario
Neat, sweet and complete! This well-maintained, all-brick bungalow, sitting pretty on a quiet crescent in the heart of Amherstview offers 3 bedrooms and 2 full baths, plus a versatile layout ideal for families, downsizers, or multi-generational living. The main floor is carpet-free and finds a bright front living room, an eat-in kitchen, the three bedrooms, and one bath. The finished lower level includes a walk-up to the backyard and a convenient side entrance. With a cozy rec room, the 2nd bathroom and a spacious laundry room, it offers excellent potential as an in-law suite or great space for extra family members. Coveted conveniences include a detached garage and storage shed, an updated furnace and c/air (2021), roof shingles (2013) and an owned hot water tank (2025). Conveniently located close to schools, parks, shopping, and everyday amenities, this home combines community charm with practical living. A wonderful opportunity to settle into the lovely Loyalist area and make this property your own! (id:61703)
Royal LePage Proalliance Realty
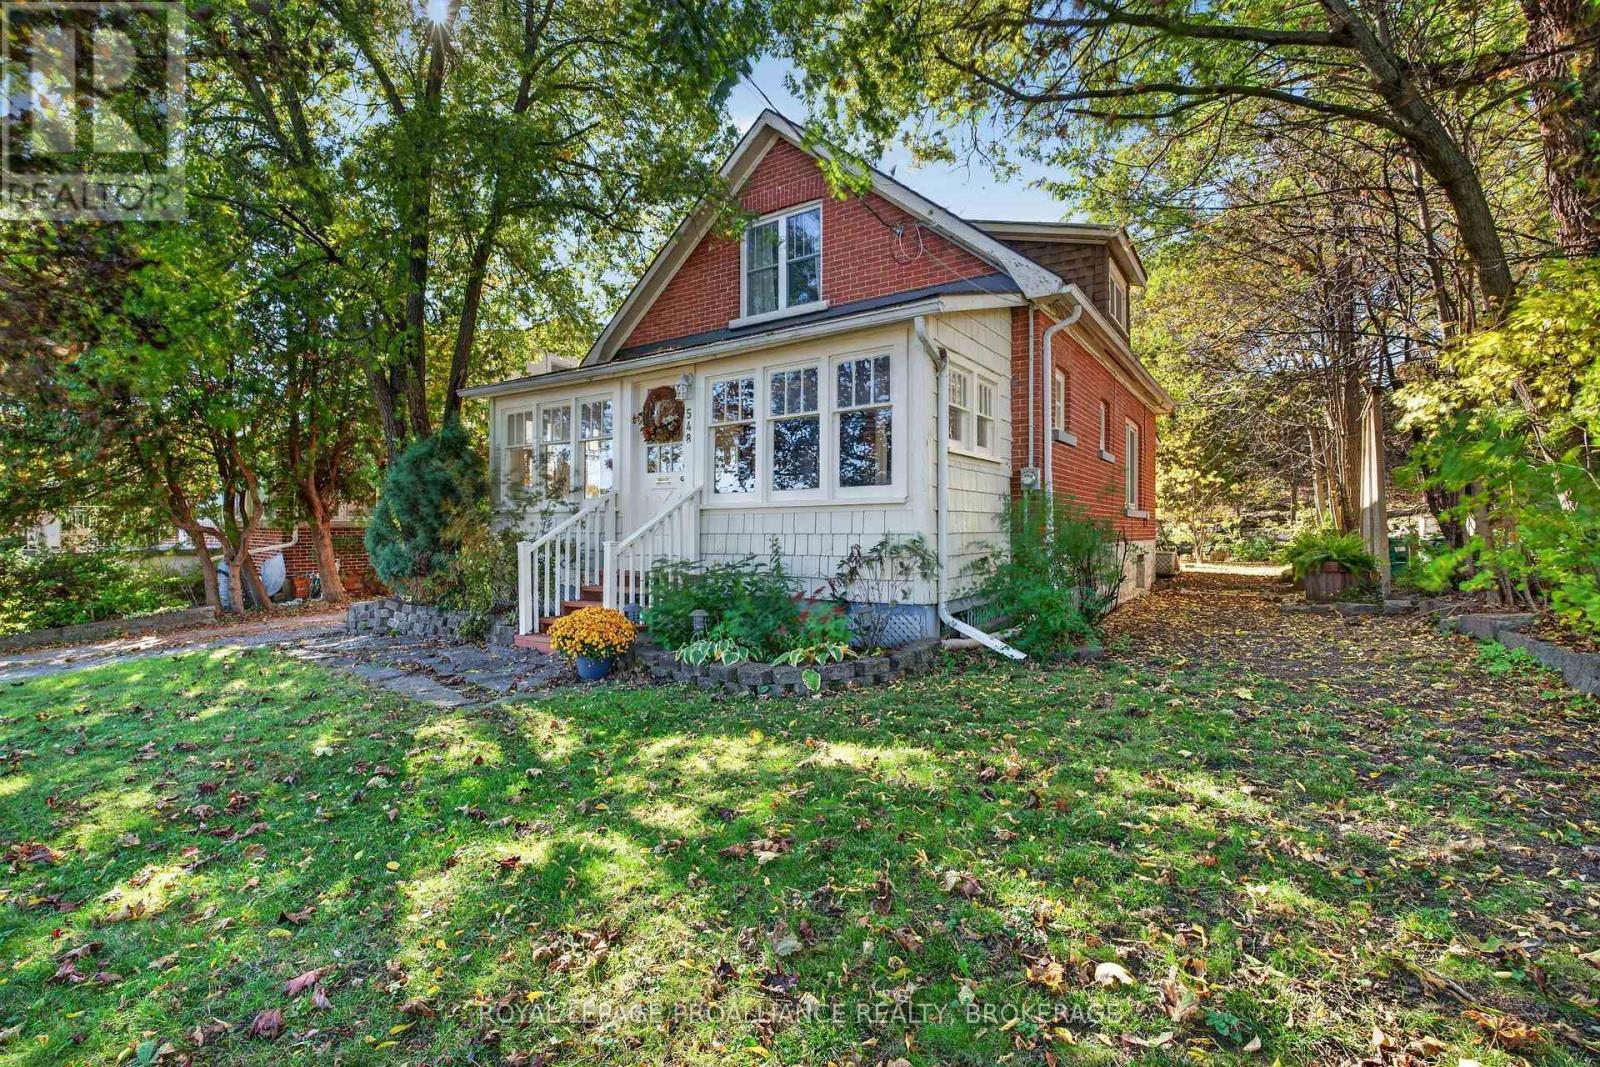
548 Division Street
Kingston, Ontario
Lovingly maintained by the same owners for nearly 40 years, this charming home is a special find. Set on an exceptional property where privacy and nature abound, this warm and welcoming one-and-a-half-storey layout offers plenty of character and many thoughtful updates. The main floor features an enclosed front sunroom, a cozy living room with a stone fireplace focal point, a den/ office space, a separate dining area and a well-appointed kitchen. A rear family room addition provides sought-after extra living space. Upstairs, you'll find two bedrooms with surprisingly generous closet space and a four-piece bathroom. The high-and-dry basement offers excellent storage or workshop potential. With ample parking and a large detached garden shed, this turnkey home is an appealing choice for first-time buyers, down-sizers, or Queen's parents looking for a comfortable home for their student. A wonderful property, walking distance to downtown and the Memorial Centre Sunday market, there is so much to offer here- come see it for yourself. (id:61703)
Royal LePage Proalliance Realty
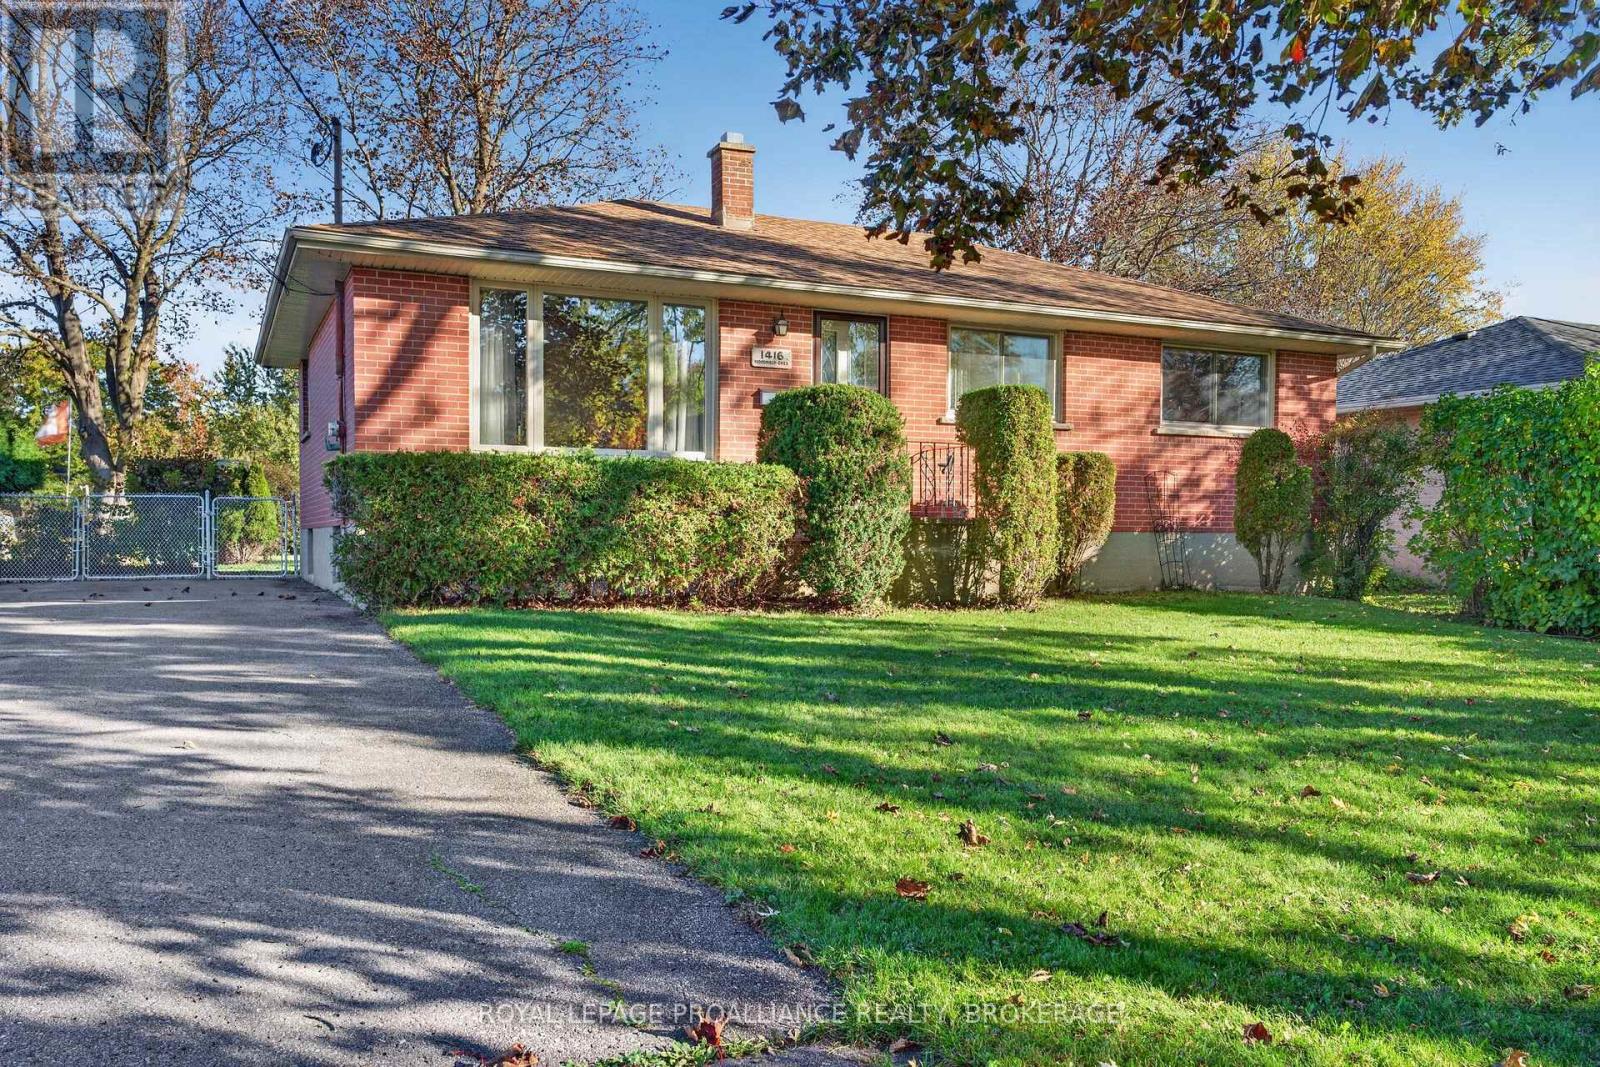
1416 Woodfield Crescent
Kingston, Ontario
Westbrook Heights. All-Brick Raised Bungalow, owned by the same family for 50+ years. Oversized 65' x 200' ft lot, nearly 1/3 of an acre. Private Backyard w/ Large Custom built Storage Shed. 3 Bedrooms, 1 Full bathroom. Hardwood Flooring underneath the carpeting. Fully Finished basement. Excellent potential for an in-law suite. Very close proximity to Holsgrove Public School. Roof (2023), Windows / Exterior Doors (2012). Virtual Tour and 3D Floor Plans available (id:61703)
Royal LePage Proalliance Realty
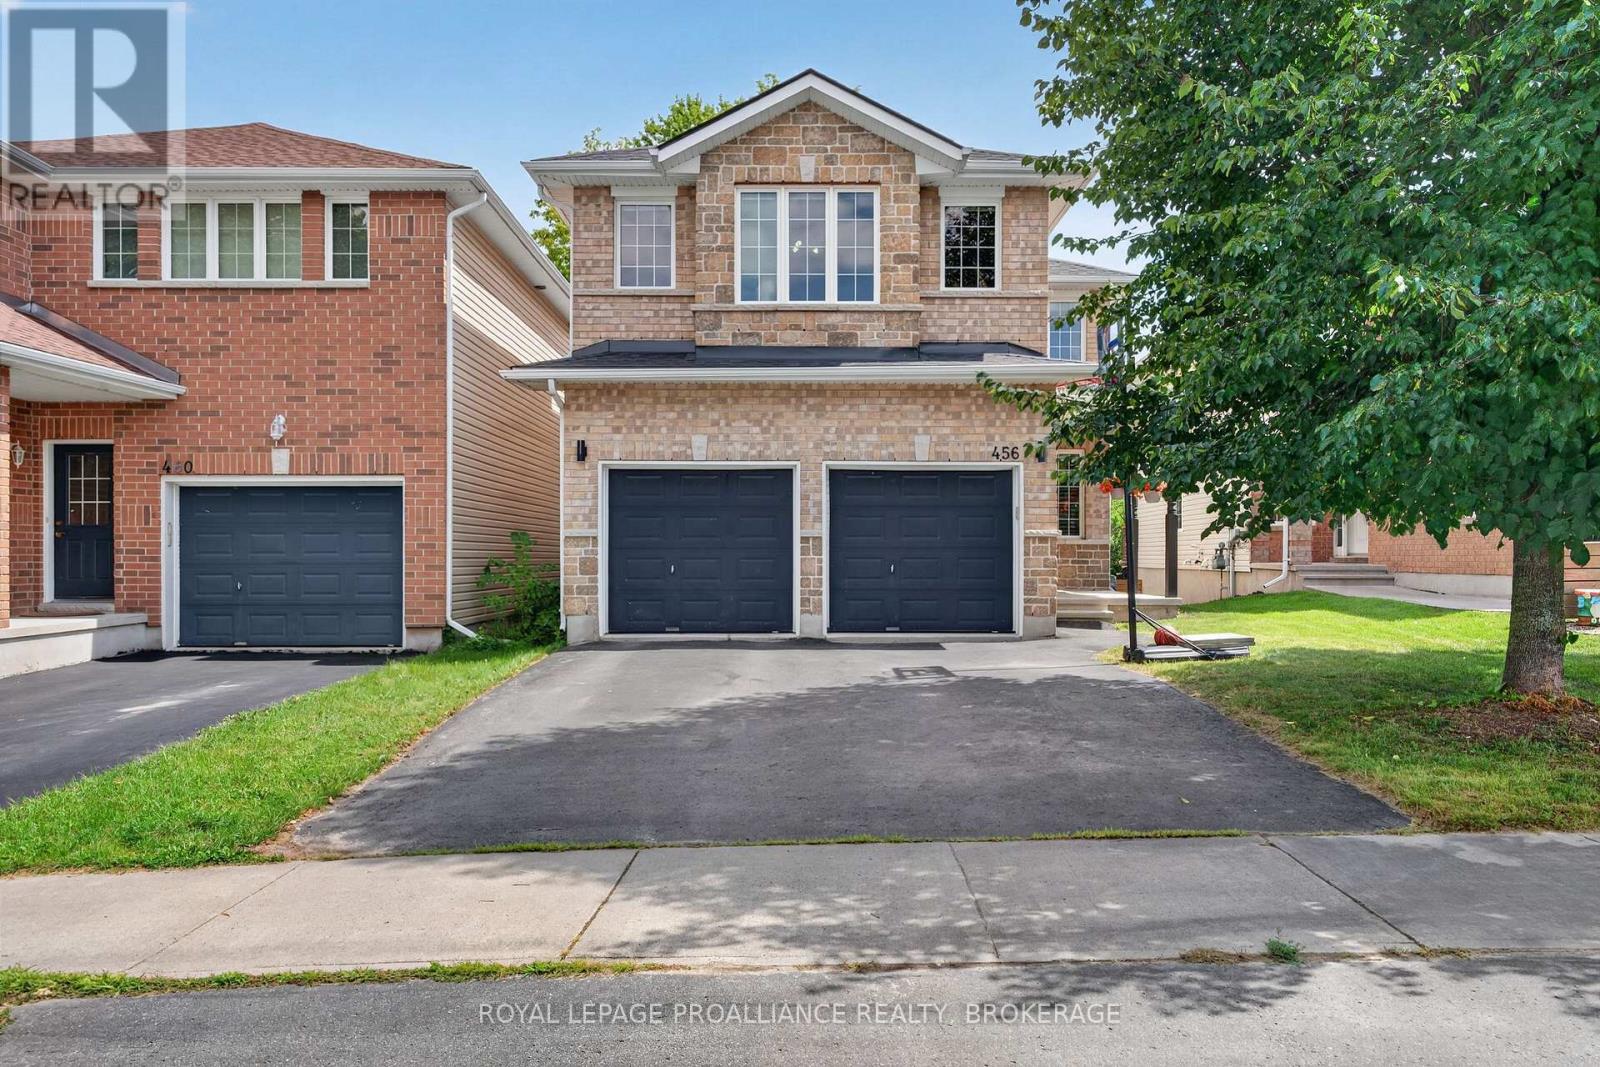
456 Conservatory Drive
Kingston, Ontario
Welcome to 456 Conservatory Drive, located in a desirable west-end neighbourhood. This thoughtfully designed 4 +1 bedroom, 4 bathroom home finds an open-concept layout with vaulted ceilings and an abundance of natural light. The main floor includes a separate office, a bright eat-in kitchen with quartz countertops, and a cozy family room with a gas fireplace - perfect for family living and entertaining. The spacious second floor features a beautiful primary suite with a walk-in closet and an ensuite with a soaker tub & separate shower. The fully finished lower level adds a large rec room, a full bath and a 5th bedroom. All the room a growing family needs! Updated shingles (2022) and gas furnace (2026). Offering space, functionality and comfort in an established west-end community, this home is ready for its next lucky owners! (id:61703)
Royal LePage Proalliance Realty
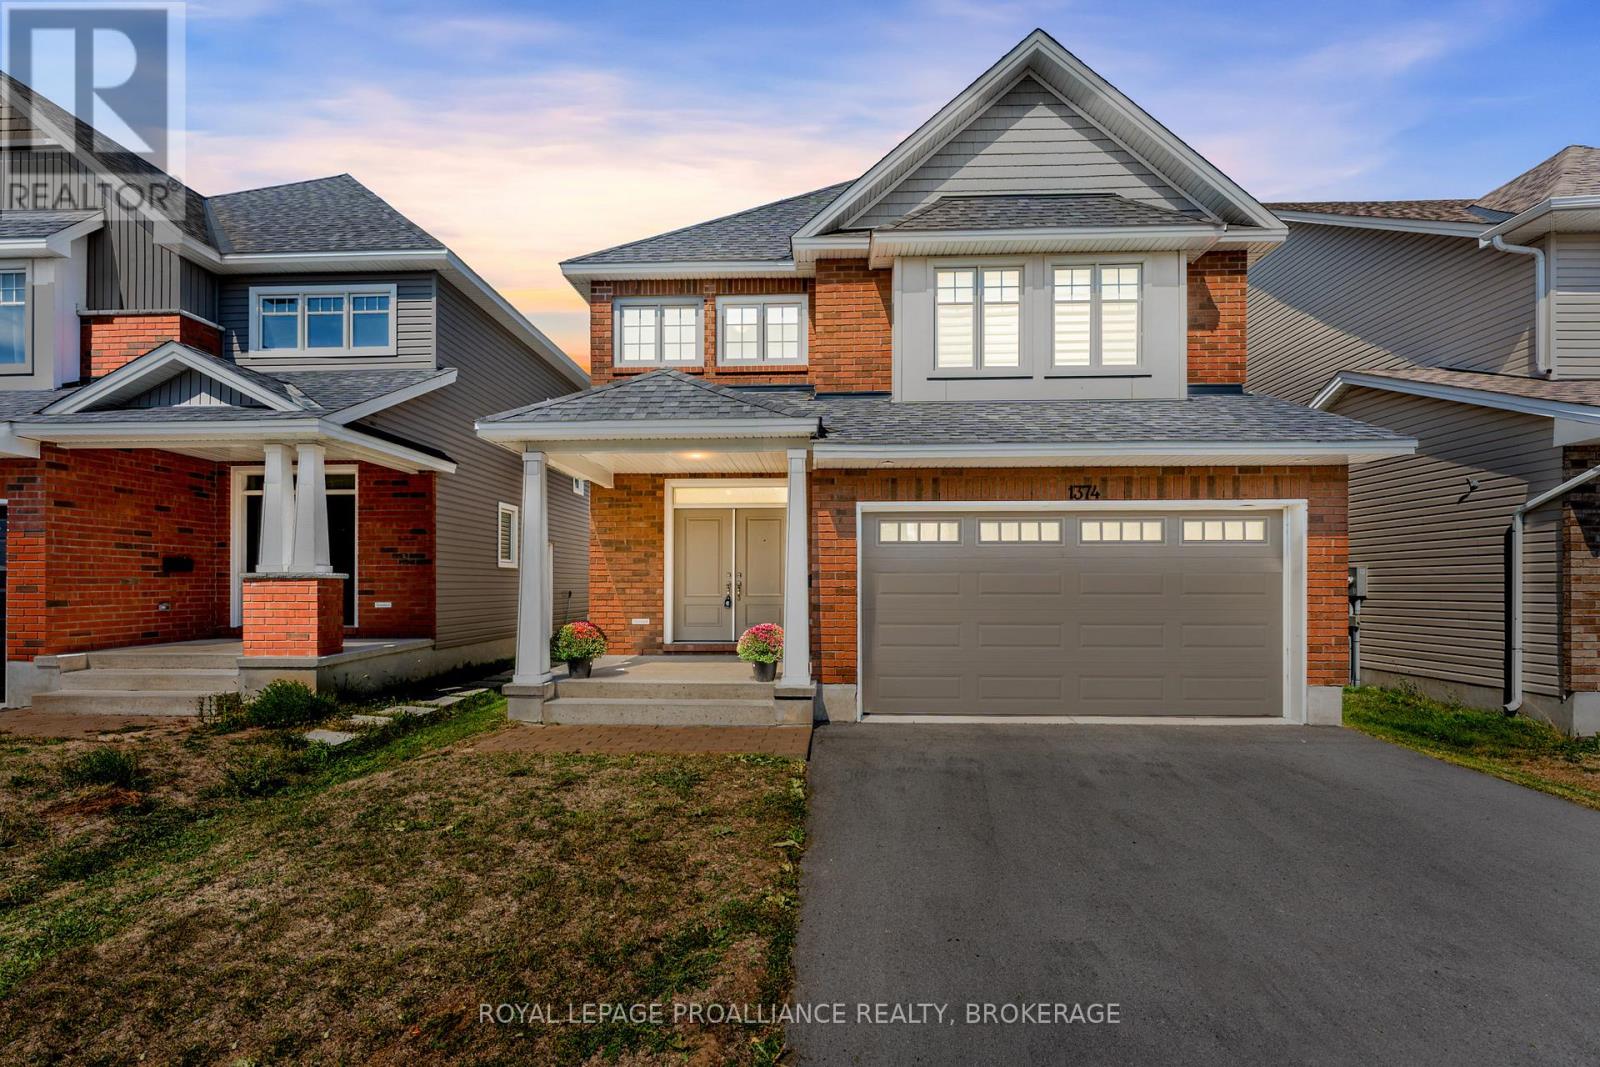
1374 Monarch Drive
Kingston, Ontario
Welcome to 1374 Monarch Drive. A stunning Tamarack home (Madison Model) built in 2022 and filled with thoughtful upgrades, offering nearly 3,500 sq. ft. of finished living space designed for modern family living. Step inside to an open-concept main floor highlighted by engineered hardwood floors, 9-foot ceilings, and large windows that flood the home with natural light. The upgraded kitchen features quartz countertops, a large island with seating, and plenty of storage, flowing seamlessly into the living and dining areas- perfect for both entertaining and everyday life. Upstairs you'll find four spacious bedrooms, including a primary suite with a walk-in closet and an ensuite bath featuring quartz counters, double sinks, and glass shower. Three additional bedrooms, another full bathroom, and a convenient second floor laundry room provide both function and flexibility for growing families. The fully finished lower level offers even more possibilities, with a separate entrance, spacious rec room, full bathroom and accessory kitchen- ideal for multigenerational living or as a welcoming and private space for guests. Set on a quiet street with great schools, parks, and trails nearby, and just minutes from west-end shopping, restaurants, and the 401, this nearly new home blends style, space, and convenience. Move-in ready and designed with today's lifestyle in mind, this is the perfect place to call home. (id:61703)
Royal LePage Proalliance Realty
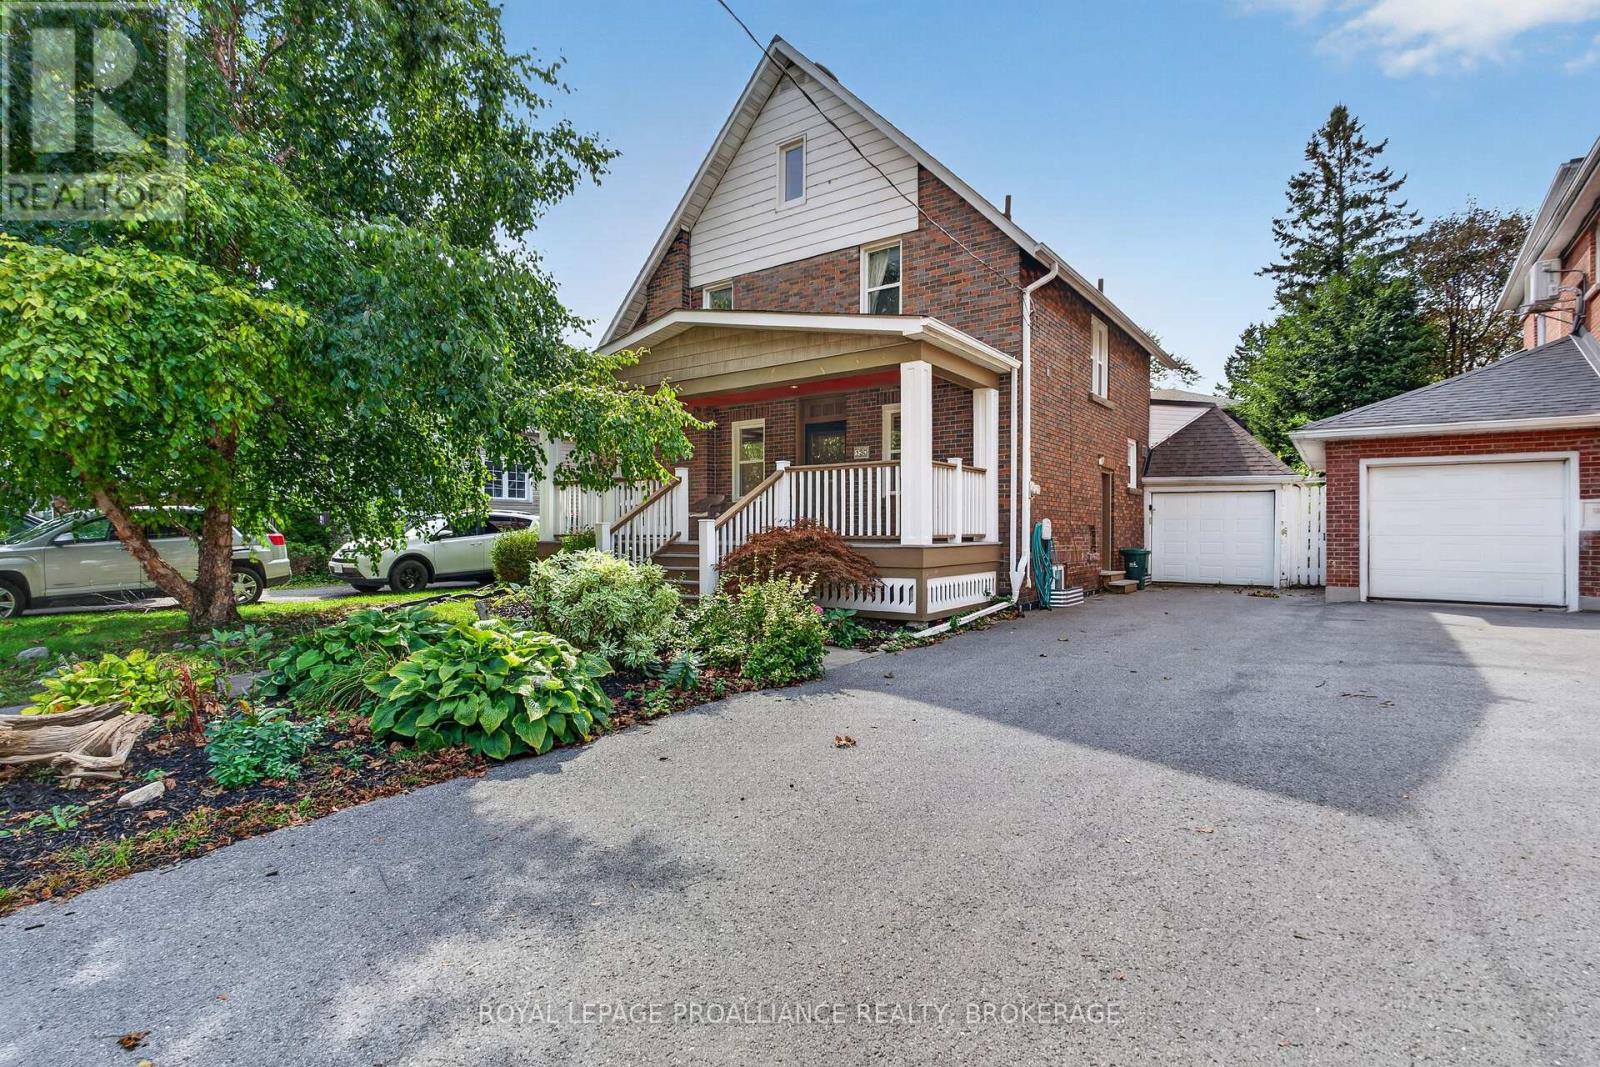
130 Macdonnell Street
Kingston, Ontario
Queens University. Prime location, less than 10 minute walk to Stauffer Library or 1/2 Block to Winston Churchill Public School. This versatile 2.5 Storey Craftsman features 5+2 Bedrooms & 2 Full Bathrooms. It has been owned by the same family for the last 10 years while their children attended University. Previously a Single Family home. Spacious front foyer with Large Family Room. Open Concept Kitchen, Dining and Living Rooms. (3) 2nd Floor bedrooms + 3rd floor loft. Private Backyard!! Main Roof (2016), Flat Roof (2021), Deck (2018), Windows (2016). Virtual Tour and 3D Floor Plans available. (id:61703)
Royal LePage Proalliance Realty
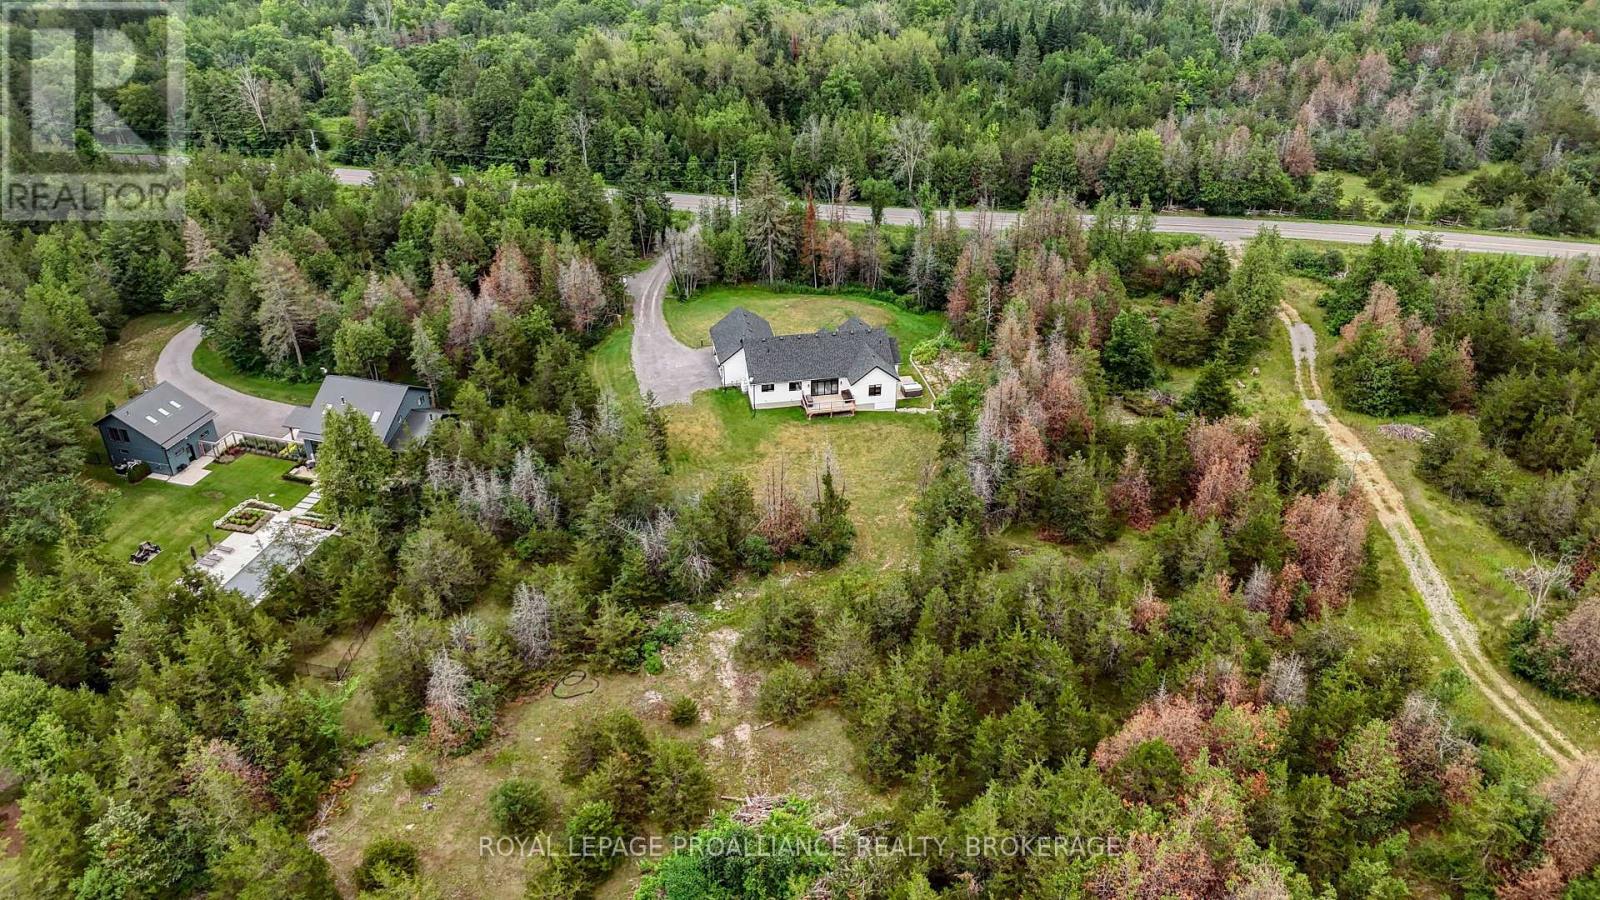
4575 Blessington Road
Tyendinaga, Ontario
Nearly new, Custom built, Beautifully finished and set on nearly 2 private acres- this is country living at its best! Just five years old, this impressive bungalow offers 2,000 sq. ft. of bright, open-concept living on the main level. Featuring vaulted ceilings, three bedrooms, three baths, and a stunning custom kitchen with walk-in pantry and oversized quartz island open to the spacious family room with patio doors leading to the large deck and peaceful property views. A welcoming front foyer, practical mudroom with garage access, and quality finishes throughout make everyday living effortless. The high-ceilinged walkout lower level is already insulated and partially finished with newly laid LVP flooring and offers two more bedrooms, a fourth bath, and over 1,000 sq. ft. of additional living space. Step outside to the concrete patio and hot tub, perfect for unwinding after a long day, enjoying these lovely Fall nights. The long driveway, covered front porch, and exceptional curb appeal make a wonderful first impression, while the location- just minutes to Hwy 401, and a half an hour or less to Kingston's West end, Picton, and Belleville- offers the perfect balance of privacy and convenience. A thoughtfully designed home that truly delivers on space, style, and value. You really need to see this one. (id:61703)
Royal LePage Proalliance Realty
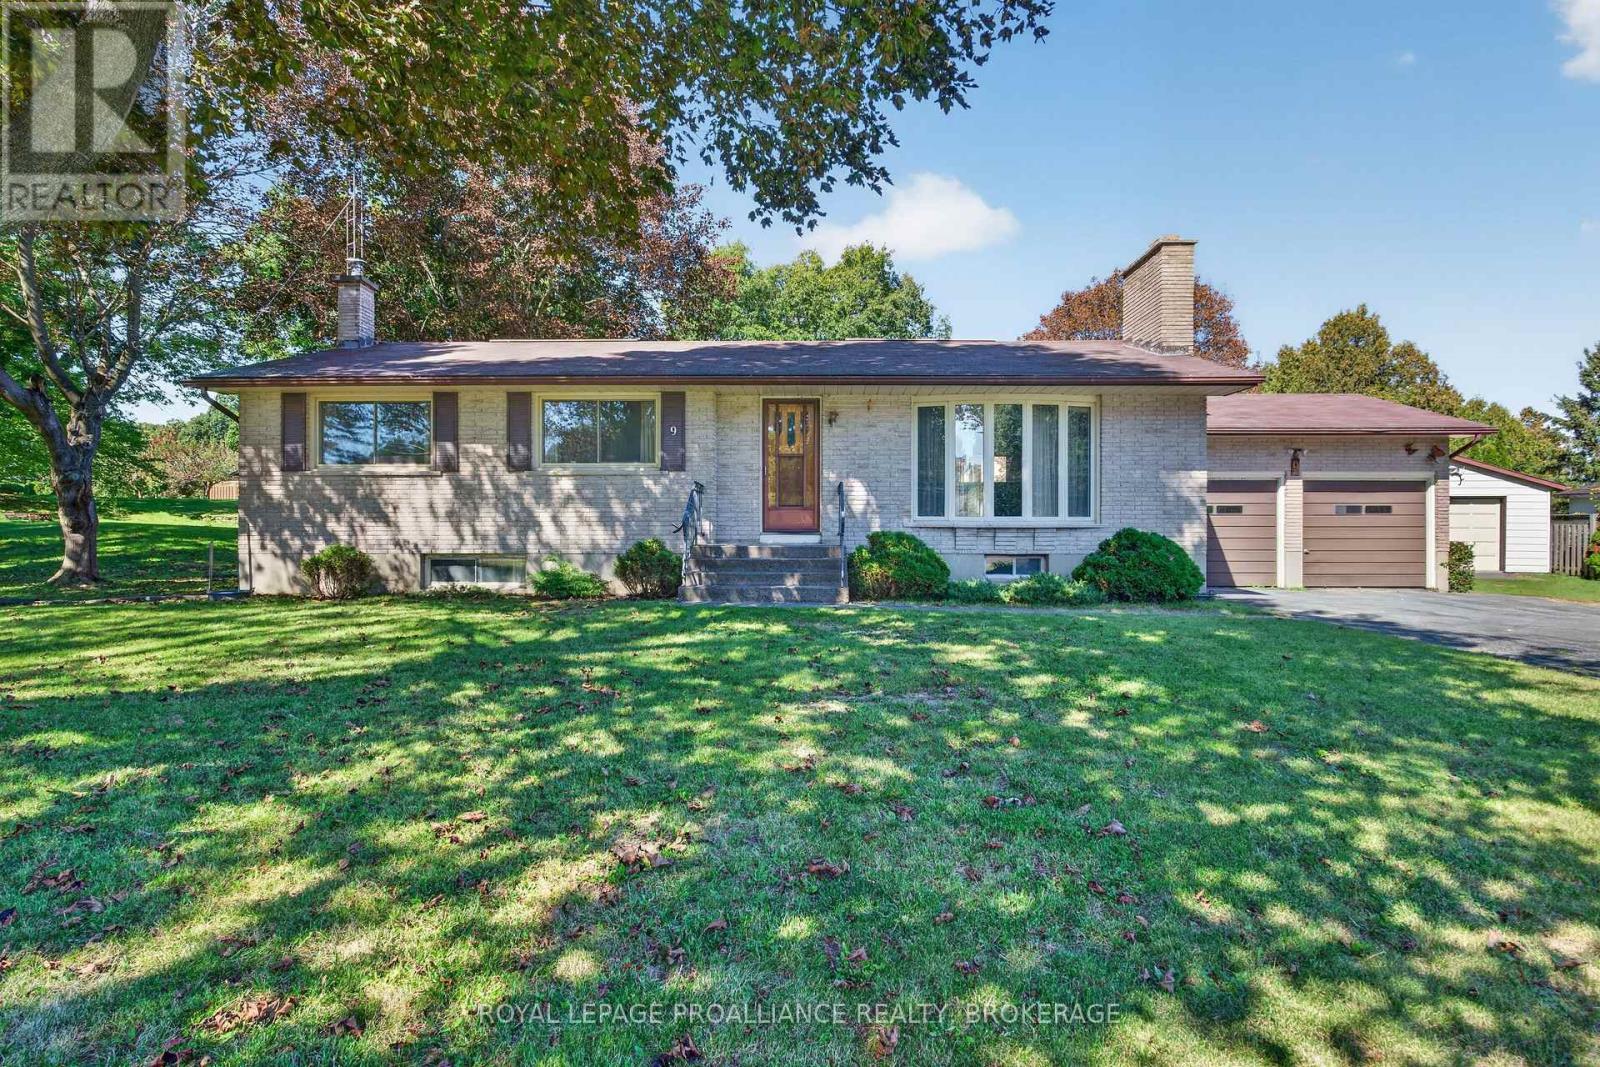
9 Dianna Street
Kingston, Ontario
King Pitt. 9 Dianna Street. Executive East-end subdivision. This raised bungalow sits on 1/2 Acre lot, with Natural Gas and Municipal Water Services. 1,350 Sq. Ft. 3 Bedrooms Upstairs with 1 full and 1 half bathroom. Very well maintained with Hardwood flooring, large living room with Wood burning fireplace. Fully finished basement with Wood-stove and plenty of storage. Large Double Attached Double Garage, plus a Bonus Detached single garage. Floor Plans and Virtual Tour available. (id:61703)
Royal LePage Proalliance Realty
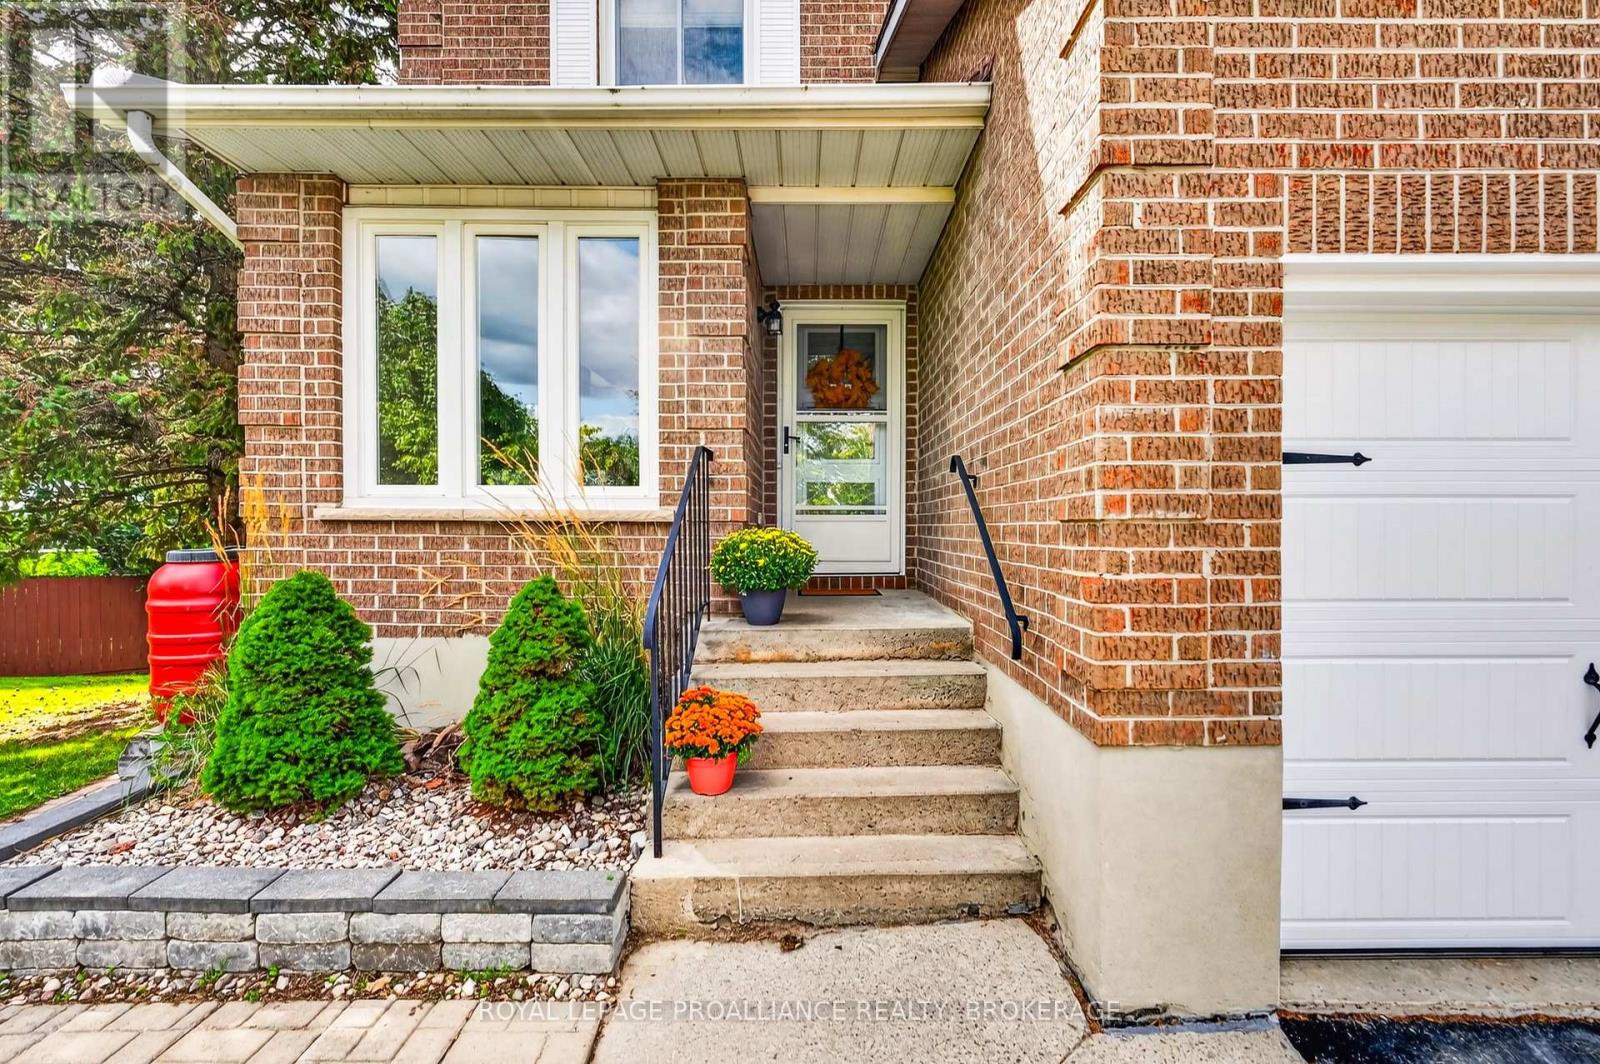
600 Whistler Terrace
Kingston, Ontario
New Price and quick occupancy available! Welcome to 600 Whistler Terrace. Perfectly positioned at the end of a quiet cul-de-sac in an excellent West End neighbourhood, this modern and inviting two-storey link home- attached to the neighbouring property only at the garage- has had numerous updates over the years and offers a wonderful layout for family living! Upon entry, you're welcomed by a bright, renovated eat-in kitchen with a large island, convenient powder room, and spacious living and dining areas with patio doors leading to the upper deck- perfect for outdoor dining and entertaining. Upstairs are three bedrooms, including a generously sized primary bedroom, along with an updated full bathroom. The finished lower level offers even more living space with a comfortable family room, a built-in wet bar, the third bathroom and a second set of patio doors providing a walkout to the huge, fully fenced backyard! The laundry and utility room offers plenty of storage. Located within a highly regarded school district, families have several excellent options nearby, including St. Marguerite Bourgeoys, Welborne Ave. Public School, and for french immersion, JR Henderson and the new St. Geneviève Catholic School. Freshly painted, with an attached single-car garage, beautiful curb appeal, and centrally located to all shopping, restaurants, parks, and public transportation- this is a lovely West End home ready to welcome its next lucky family. Don't miss it! (id:61703)
Royal LePage Proalliance Realty
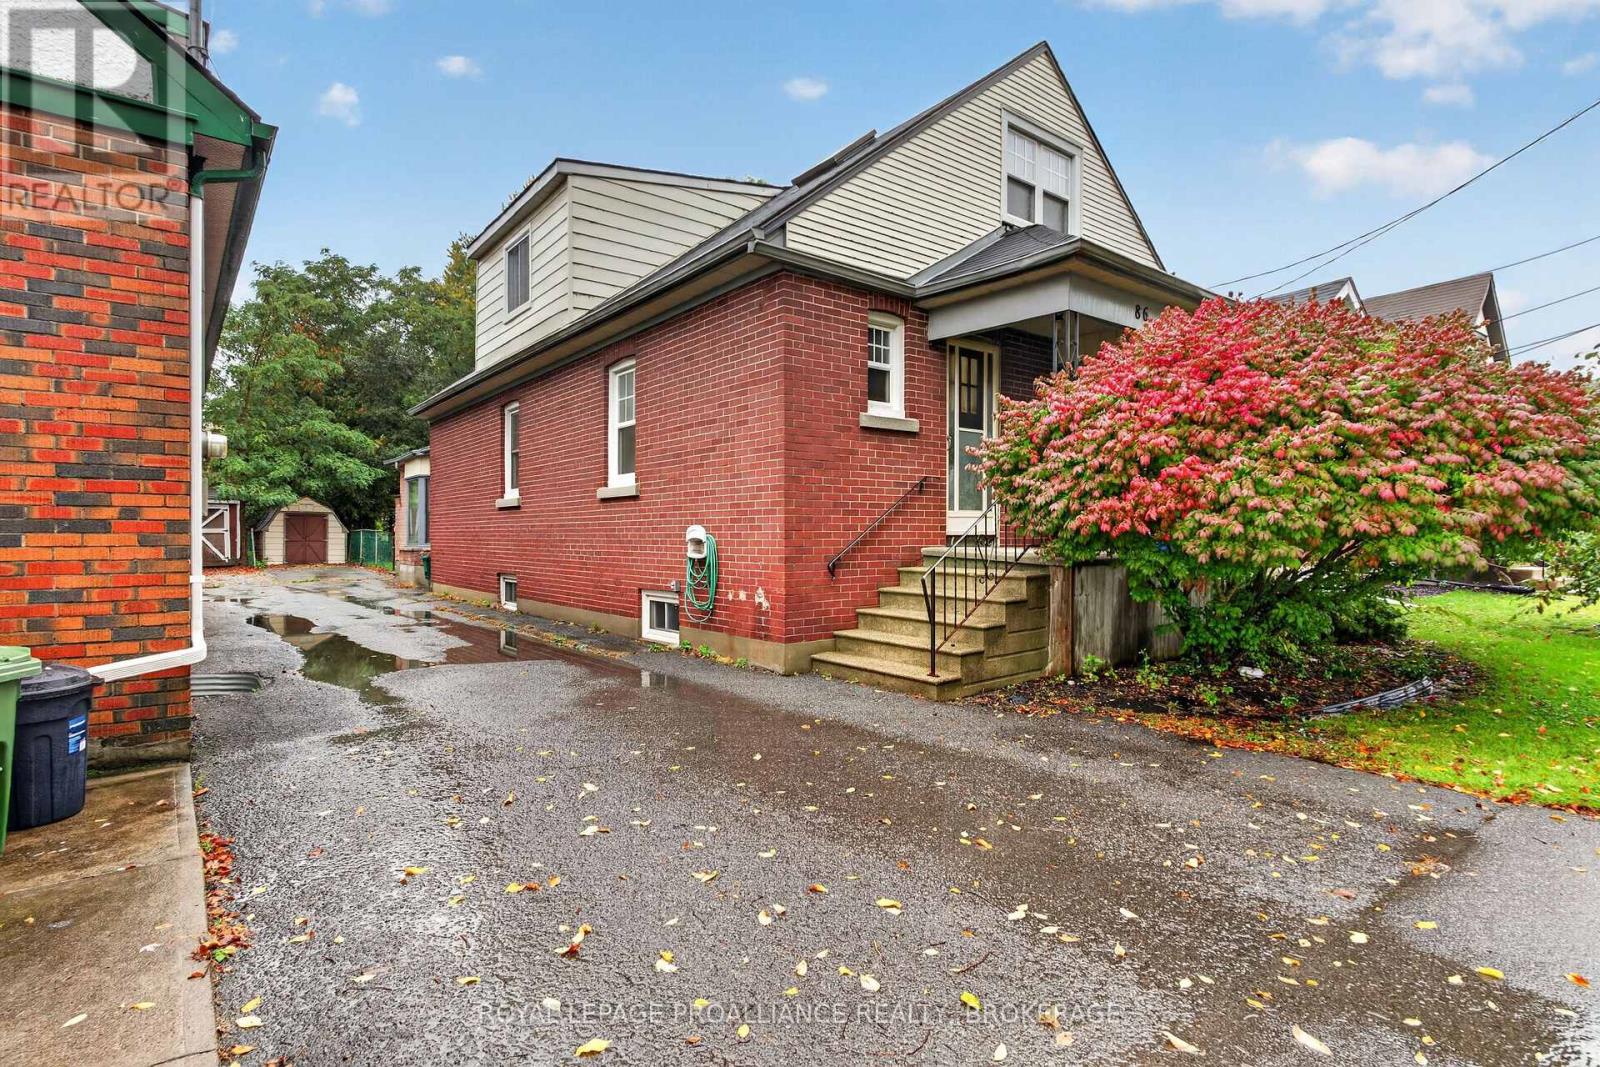
86 Ellerbeck Street
Kingston, Ontario
Alwington District. Located near Queen's University and just two blocks from beautiful Breakwater Park, this spacious 5-bedroom, 2-bathroom home offers an excellent opportunity in a highly desirable Kingston neighbourhood. Easily room for a 6th bedroom. Featuring hardwood flooring throughout much of the home, 2x gas fireplaces and plenty of living space including a living & dining Room PLUS a large Family Room. Furnace (2019) & Windows (2012), Enjoy being just steps from the waterfront & Parks, and in between Main and West Campuses. An excellent opportunity for investors, students, or families looking to enjoy everything this fantastic location has to offer! Currently rented for $4,400 / month + Utilities. (id:61703)
Royal LePage Proalliance Realty
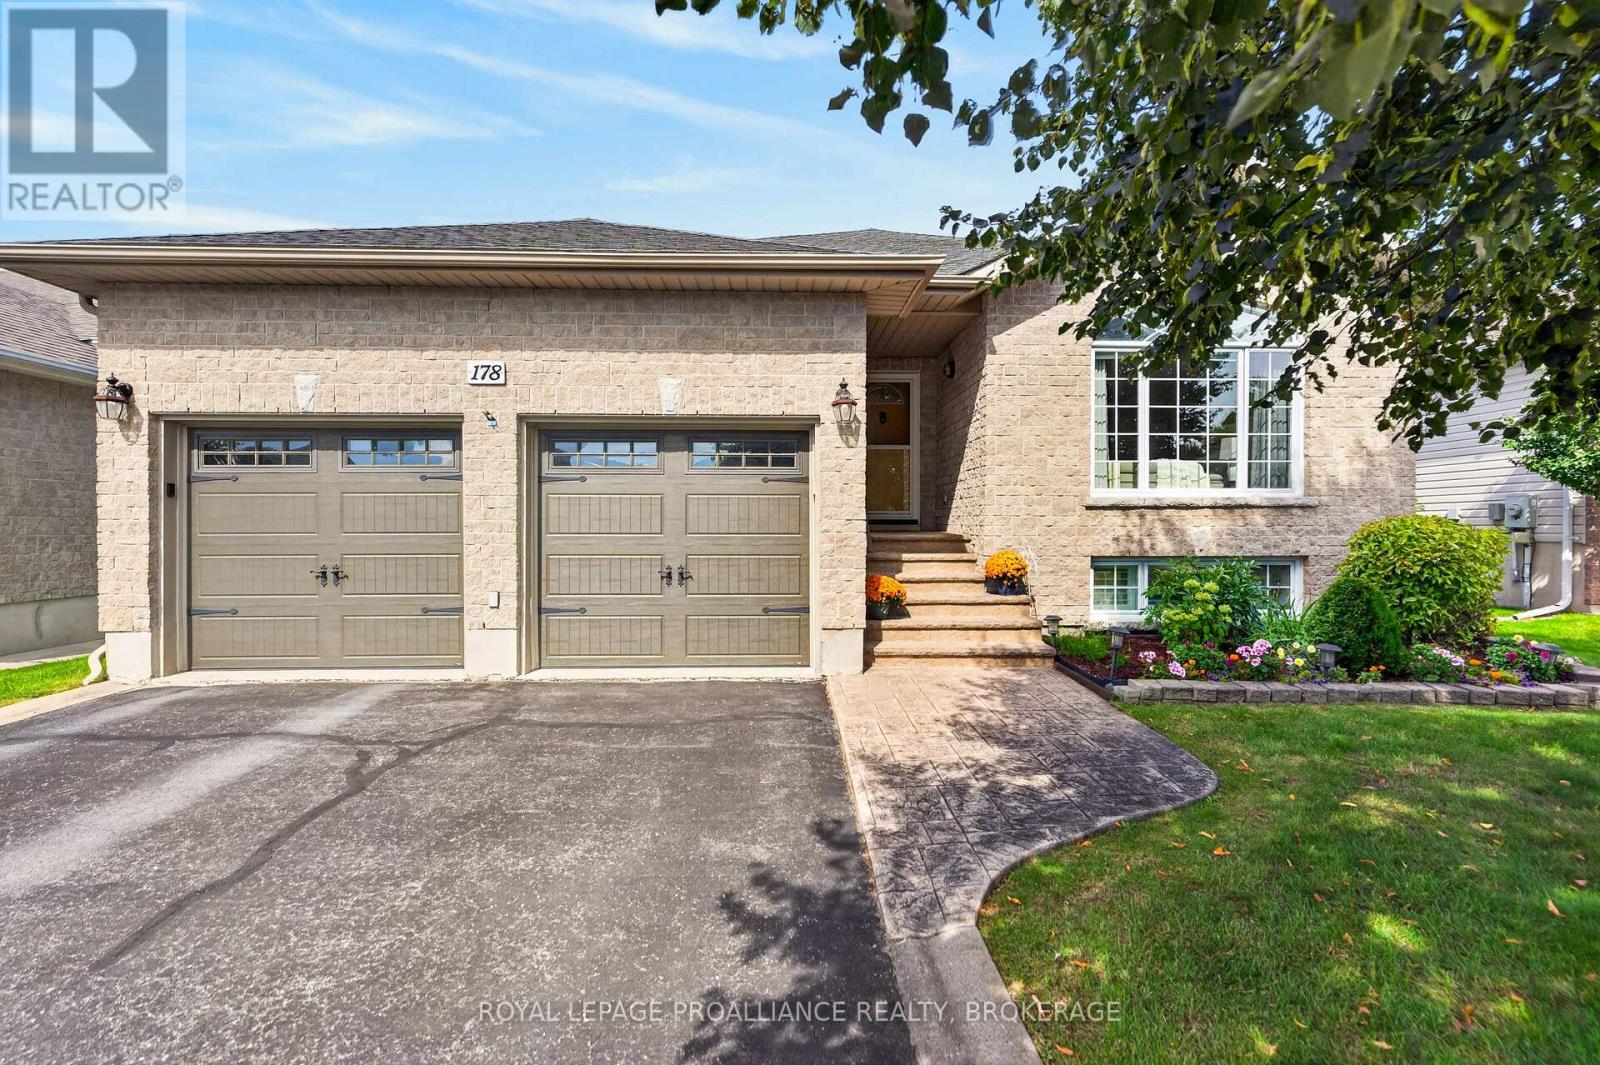
178 Langfield Street
Kingston, Ontario
A beautiful bungalow in a coveted central Kingston location - this is a lovely one! Tucked away in the popular Cataraqui North neighbourhood, this inviting urban setting offers wonderful parks, impressive curb appeal and convenient access to many West End amenities. Featuring approximately 1,550 sq. ft. of main-floor living space, the home is bright and welcoming from the moment you enter. Gorgeous hardwood floors flow throughout the spacious front living and dining areas, where a gas fireplace creates a warm and comfortable gathering place. The handsome kitchen features rich cabinetry, granite countertops and a large pantry, with easy access to the covered three-season sunroom - a lovely spot to sit, relax and unwind. The main level also offers convenient laundry, three bedrooms and two full baths - including a private ensuite in the primary bedroom. The finished lower level provides even more versatility, with another full bathroom and three additional rooms. Whether you need space for overnight guests, additional bedrooms, a family room, home gym or office, the possibilities are endless. Come and discover 178 Langfield Street - it is truly a wonderful place to call home! (id:61703)
Royal LePage Proalliance Realty
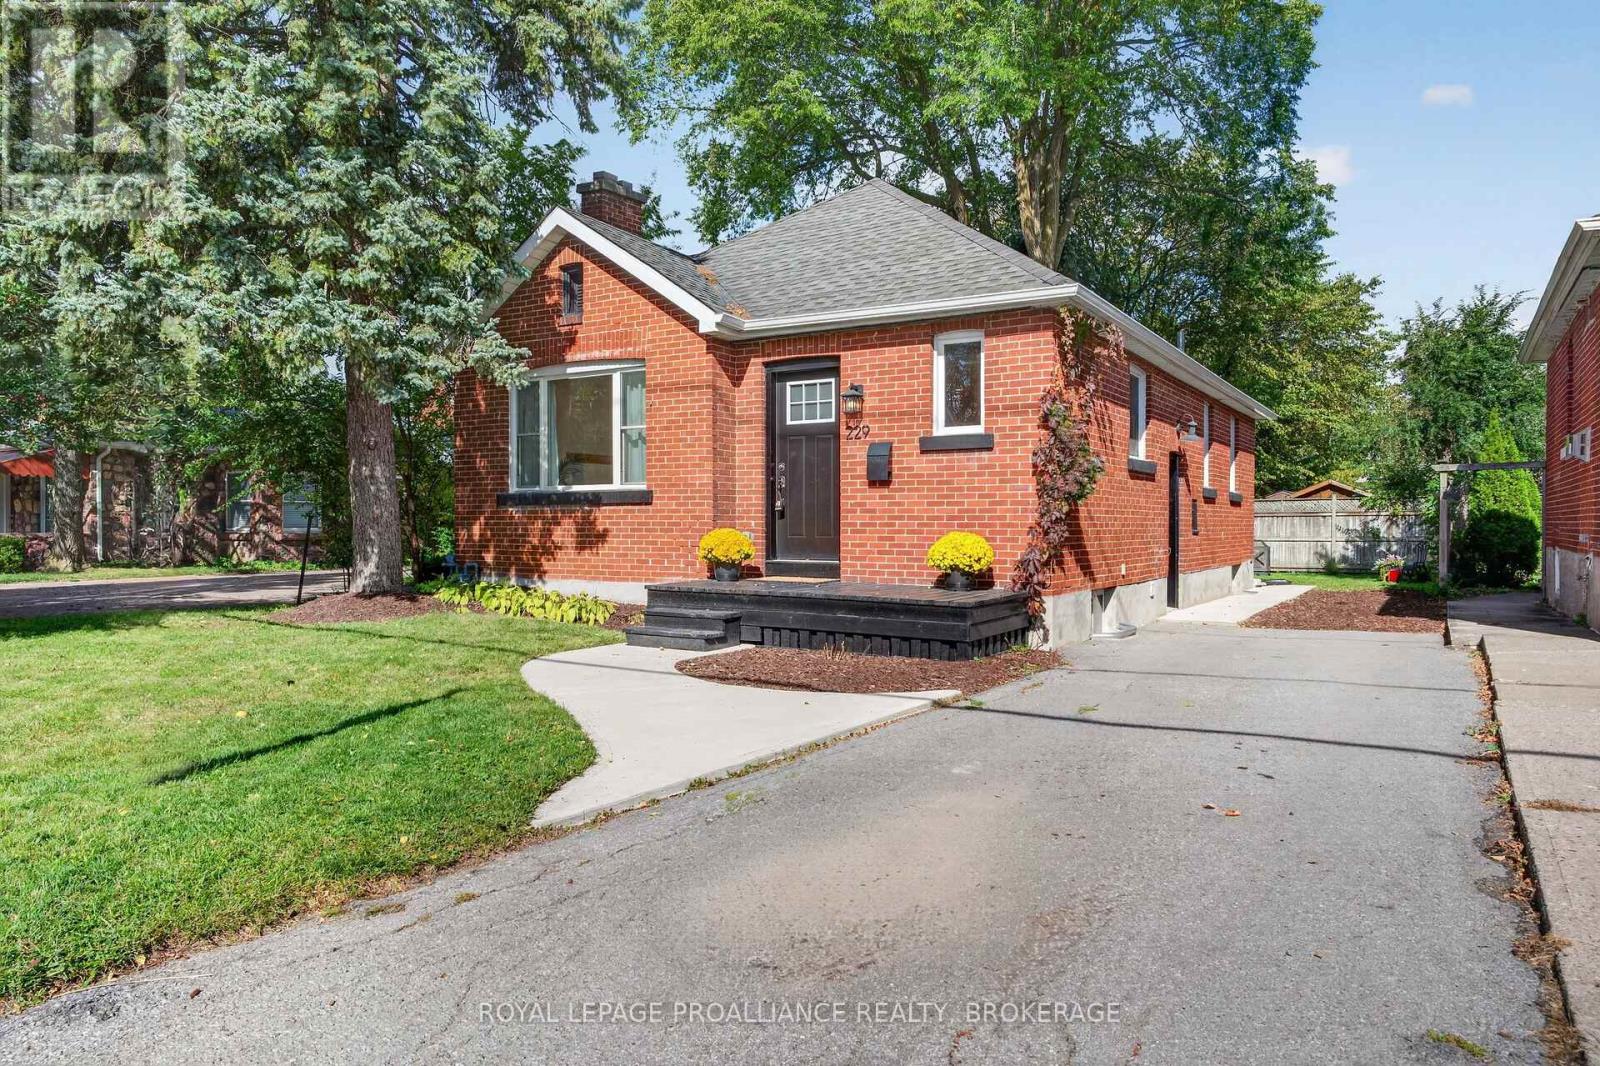
229 Park Street
Kingston, Ontario
So lovely! 229 Park Street is tucked along a quiet stretch between Helen and College streets, close to parks, everyday amenities, Queen's University and downtown. This completely renovated mid-century brick bungalow blends timeless character with bright, modern design. Impeccably updated and carpet-free, it's ready to move in and enjoy! Hardwood flooring runs throughout the main, where large windows flood the open-concept living space. The gorgeous kitchen, centred around an oversized island, is the heart of the home, and 2-bedrooms, a beautifully finished bath and a charming sunroom overlooking the rear yard complete the main level. Downstairs, a finished flex space could serve as a rec room, home office or additional sleeping area. With ample storage and room to consider adding a second full bathroom, this lower level offers plenty of possibilities, including potential for an in-law setup. With its sweet curb appeal, lovely yard and extensive updates, this home is an excellent fit for first-time buyers, professionals or those looking to downsize. It may also appeal to investors seeking a turnkey rental near Queen's University! The improvements include updated electrical and plumbing, windows, insulation, doors, exterior grading, walkways, plus so much more- Come and see this charmer for yourself. (id:61703)
Royal LePage Proalliance Realty
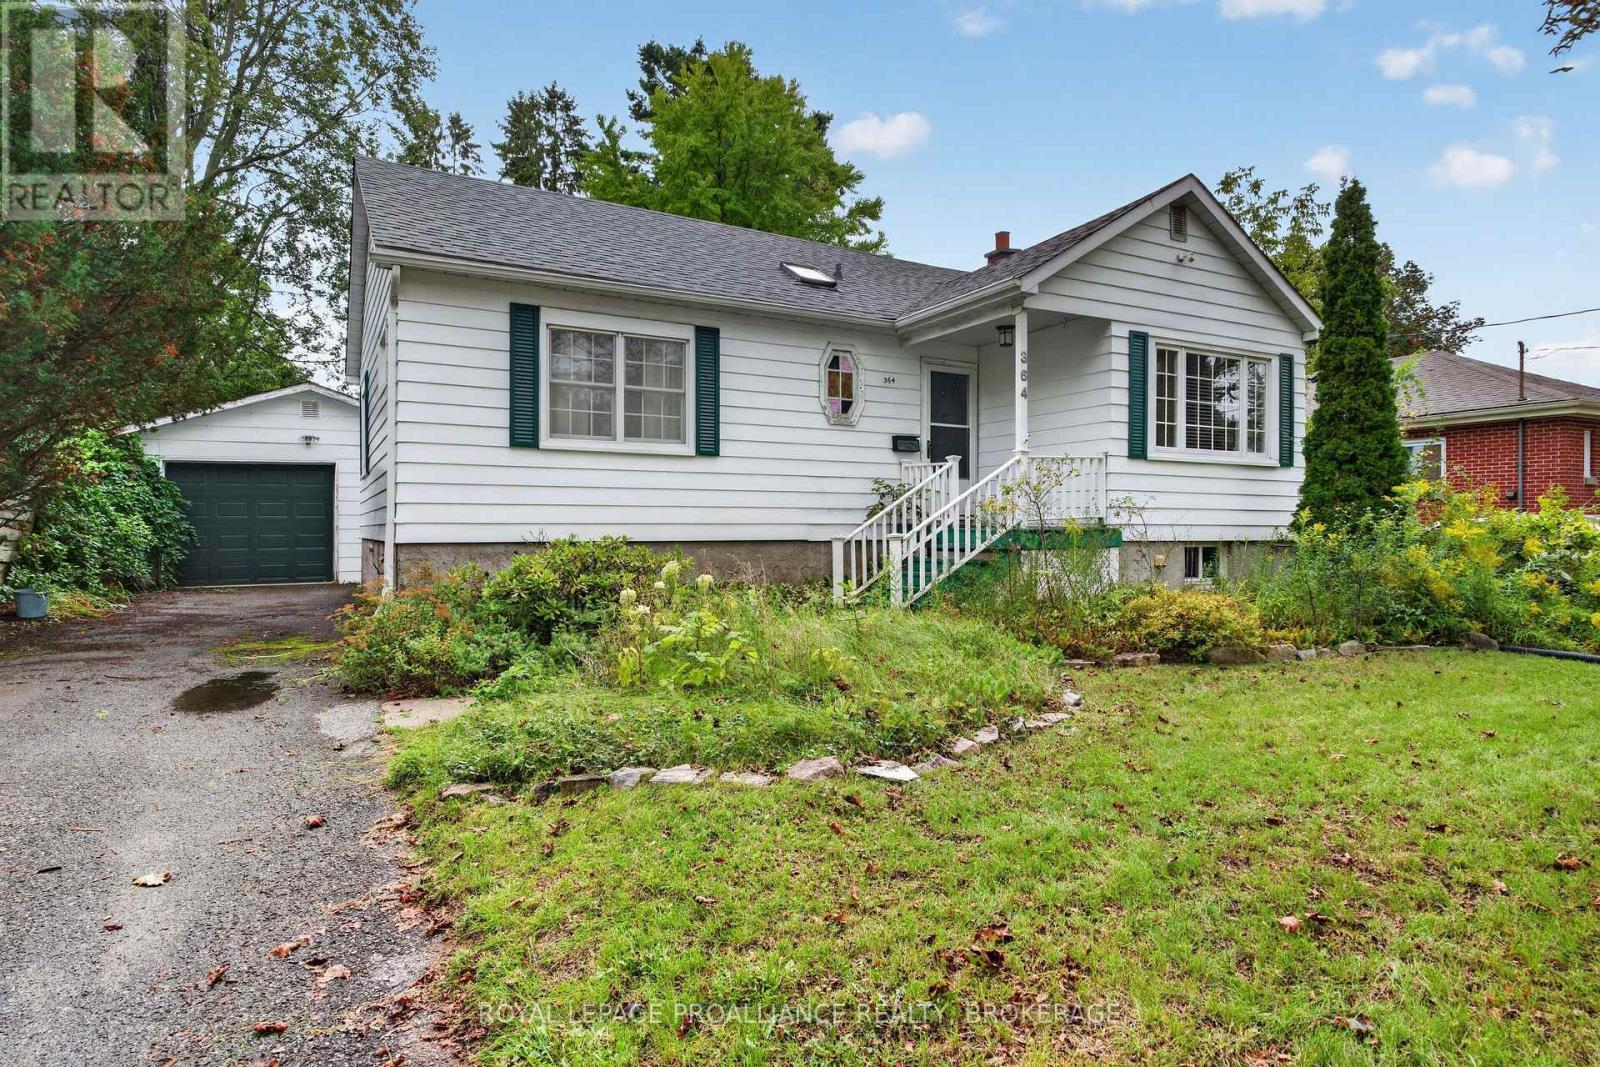
364 Glengarry Road
Kingston, Ontario
Welcome to 364 Glengarry Road, a charming elevated bungalow ideally situated in sought-after Strathcona Park. Bright, comfortable and inviting, the main level features an updated kitchen, a spacious living room with a separate dining area, hardwood floors, two generously sized bedrooms and two full bathrooms- one of which has also been updated! The full-height lower level offers excellent potential to create additional living space! Outside, the property features a large 1.5-car detached garage, a fenced yard with a large deck, a paved driveway and ample parking. Ideally located just minutes from shopping, schools, parks, public transit and all the amenities of west-end Kingston, this is a wonderful opportunity to enjoy a well-maintained home in an established and convenient neighbourhood. (id:61703)
Royal LePage Proalliance Realty
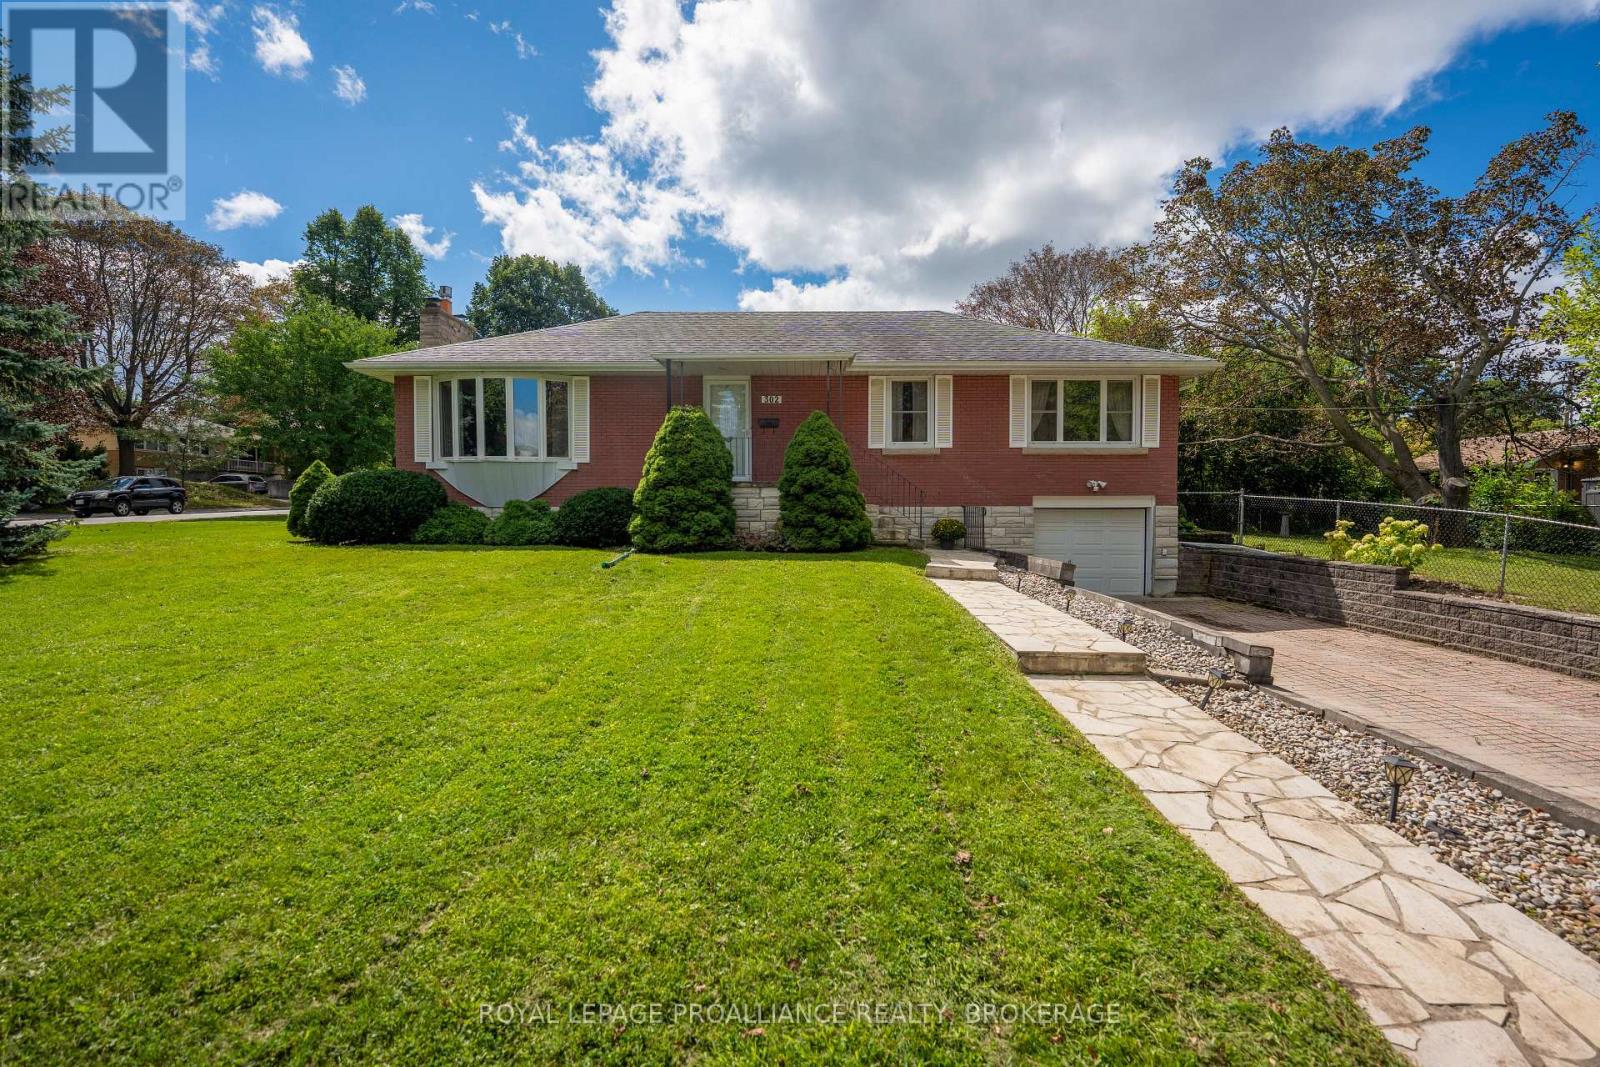
302 Arrowhead Place
Kingston, Ontario
Welcome to this bright and inviting bungalow in the sought-after Strathcona Park neighbourhood! Located on a quiet street, this three-bedroom home offers a comfortable layout with plenty of natural light and room to make it your own. The updated kitchen, living and dining areas flow nicely together, creating a warm space for everyday living and entertaining. Three good-sized bedrooms and an updated bathroom complete the main level. The lower level, with its separate entrance, offers a bright rec room, den, additional kitchen and full bathroom - perfect for guests, a home office, extended family or added living space. Even a potential In-Law Suite. Outside, enjoy the fenced side yard and back patio, ideal for fall evenings, gardening or simply relaxing. The corner lot brings in beautiful sunlight throughout the day. Conveniently located close to parks, shops, the 401 and everyday amenities, this is a home that offers both comfort and convenience. (id:61703)
Royal LePage Proalliance Realty
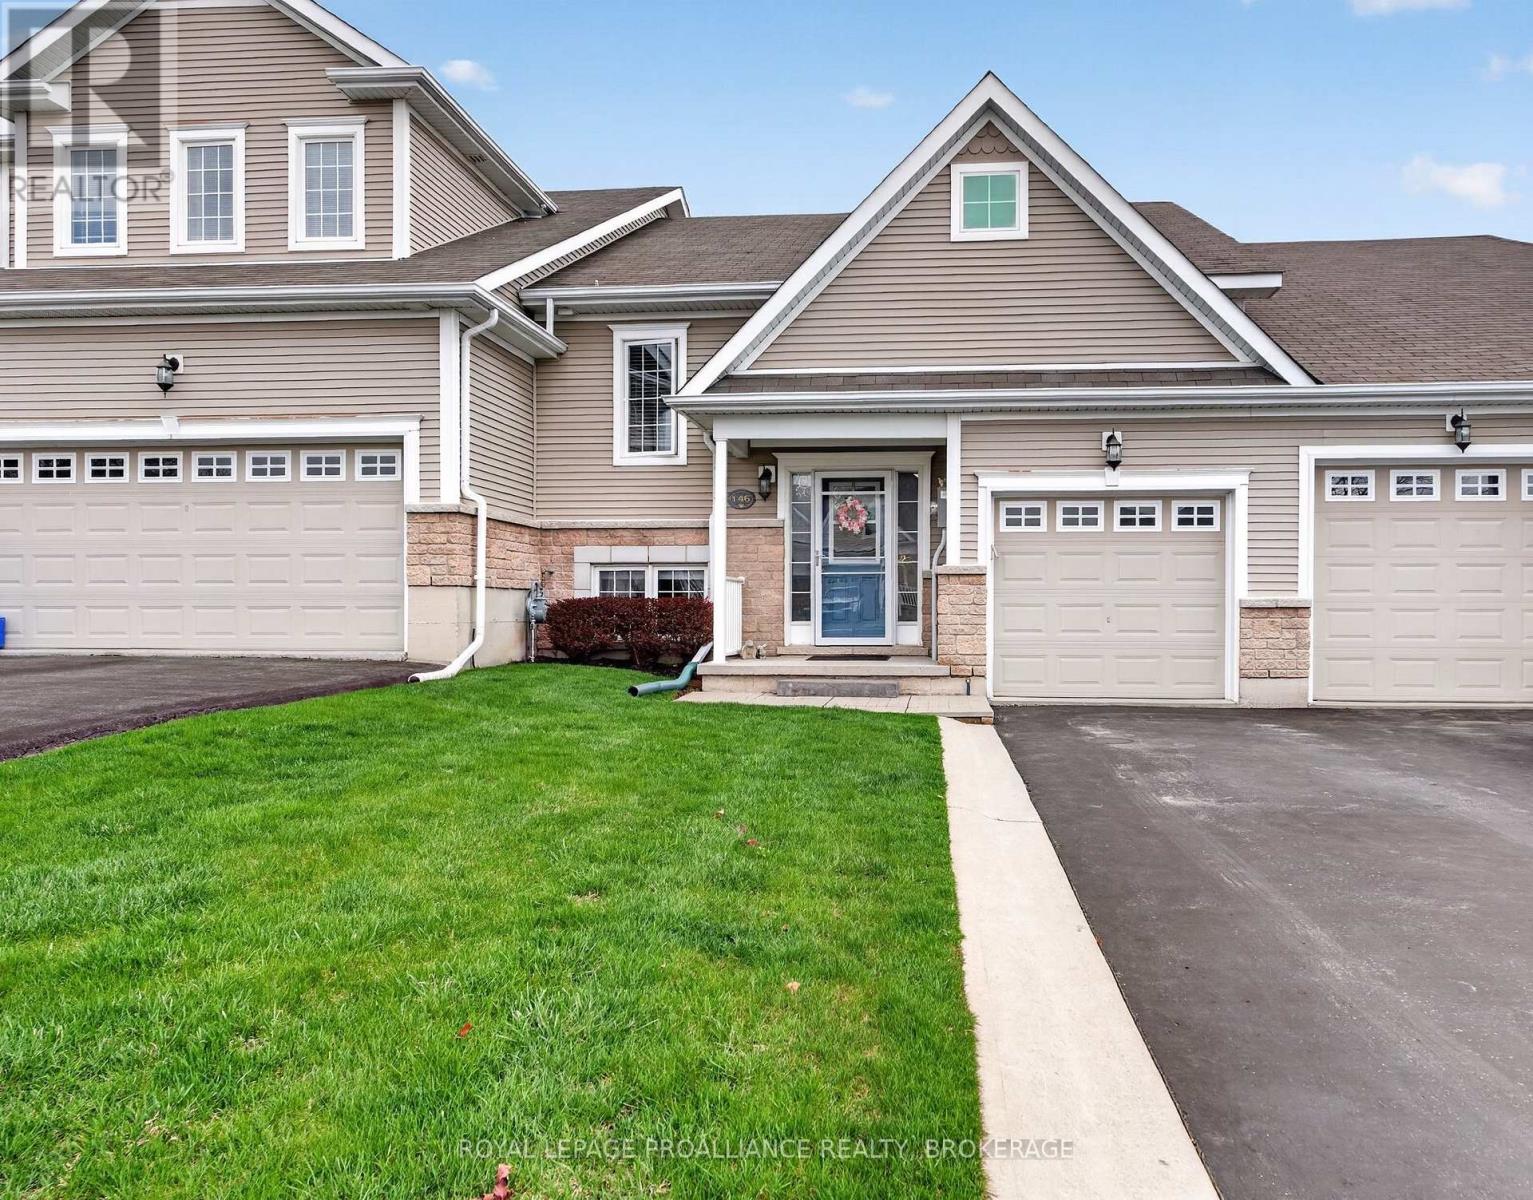
146 Britannia Crescent
Loyalist, Ontario
NEW PRICE! Calling all Golfers or Downsizer's! Welcome to the lovely area of the Loyalist Golf Community and to one of the nicest townhome bungalows around! 146 Britannia Crescent is finished from top to bottom with many wonderful updates! Bright and modern, with maple hardwood flooring throughout the open concept kitchen, dining and living areas. A large primary bedroom is on the main level with a cheater ensuite bath and walk-in closet. Patio doors lead to an elevated deck and the lovely manicured yard- with no rear neighbours. The walkout lower level finds a family room, a second full bath, and two bedrooms- one currently used as a sweet den with patio doors to the backyard from here as well, and onto a gorgeous 12'x16' stone patio. There is more room than you'd think- it is immaculate & move in ready! Come and see everything this wonderful community has to offer. (id:61703)
Royal LePage Proalliance Realty
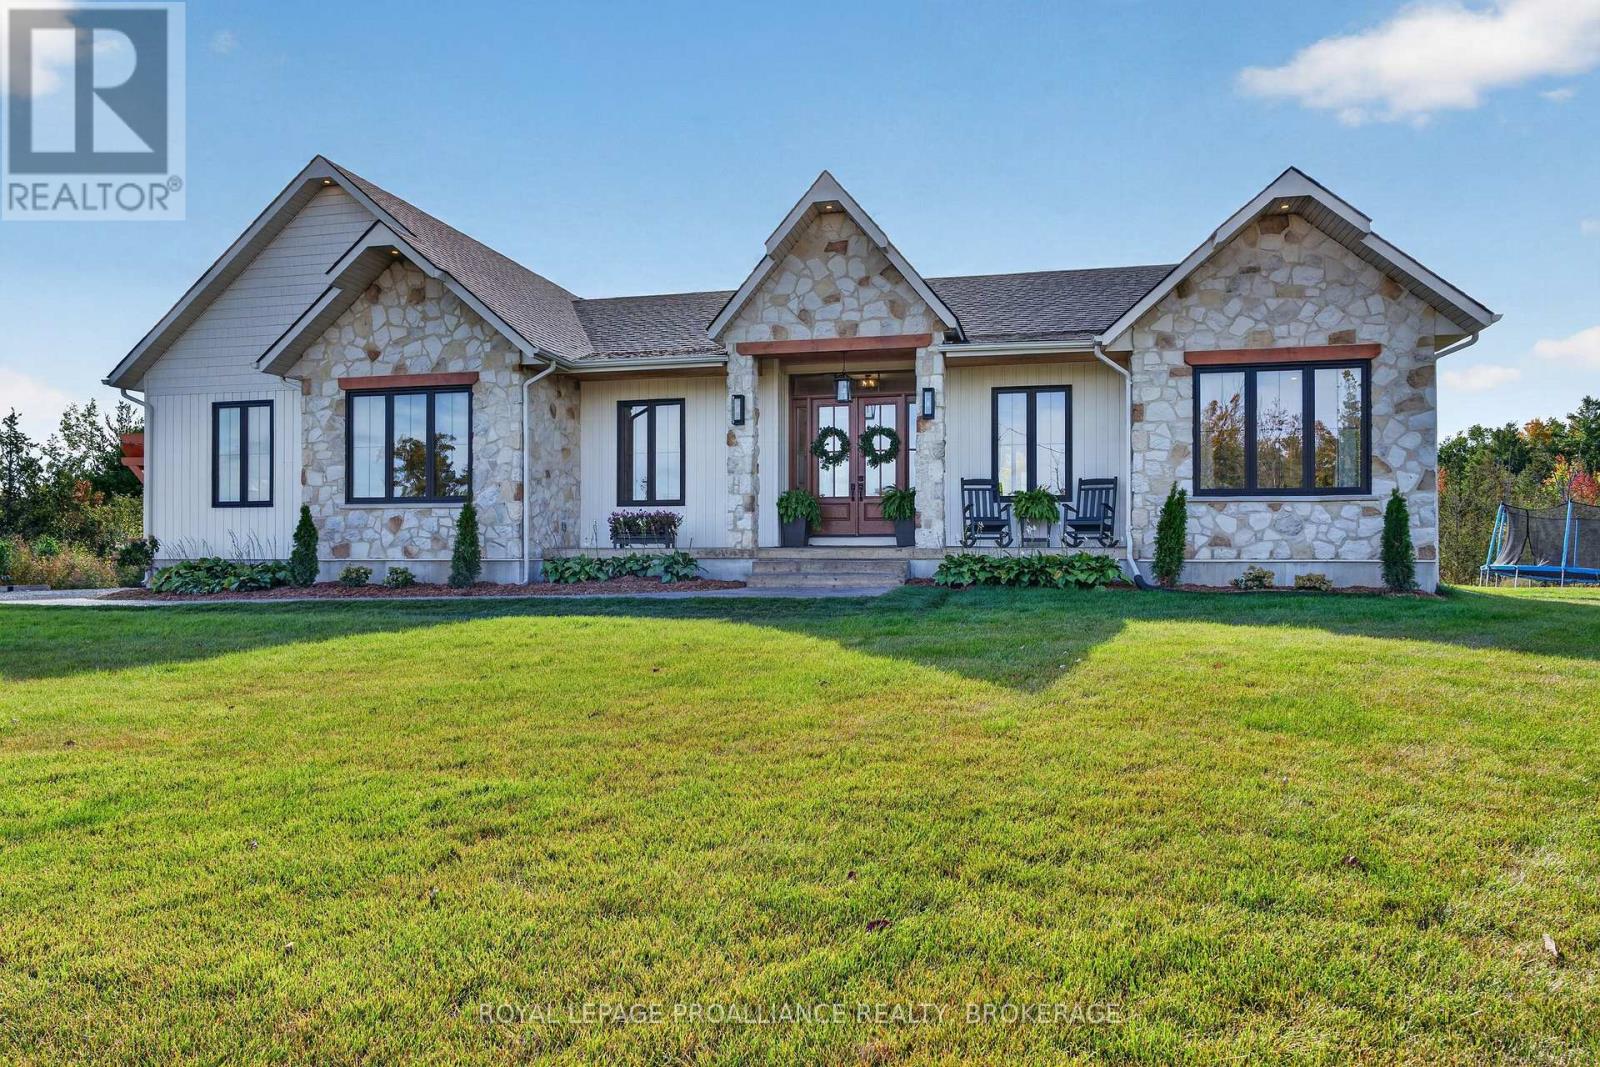
516 Colebrook Road
Stone Mills, Ontario
Colebrook Road. Absolutely Stunning custom-built bungalow sitting on just over 3 acres. Built in 2025, this exceptional 3-bedroom home blends refined luxury, functionality and quality construction throughout. Too many features to list, but to name a few - 10' Ft. ceilings, soaring cathedral details and a dramatic floor-to-ceiling stone Fireplace make a striking first impression. Wide-plank engineered hardwood, Progressive kitchen featuring a 48-inch gas range, an abundance of workspace and an oversized walk-in pantry. The primary suite offers a private retreat, complete with a luxurious 5-piece ensuite, freestanding tub, walk-in shower and generous walk-in closet. 2.5 bathrooms plus an additional basement rough-in. Outdoor living is equally impressive, with a covered porch, a substantial 20' x 15' stamped-concrete patio and a double-car garage. The fully spray-foamed basement provides excellent potential for future development. Quality construction is evident throughout, including engineered open-web floor joists, plywood roof sheathing and a comprehensive water-treatment system with a water softener, UV treatment, hydrogen-peroxide drip system and constant-pressure system. Nearly new and exceptionally well appointed, this home offers the ideal combination of high-end finishes, practical design, lasting quality with room to grow. (id:61703)
Royal LePage Proalliance Realty
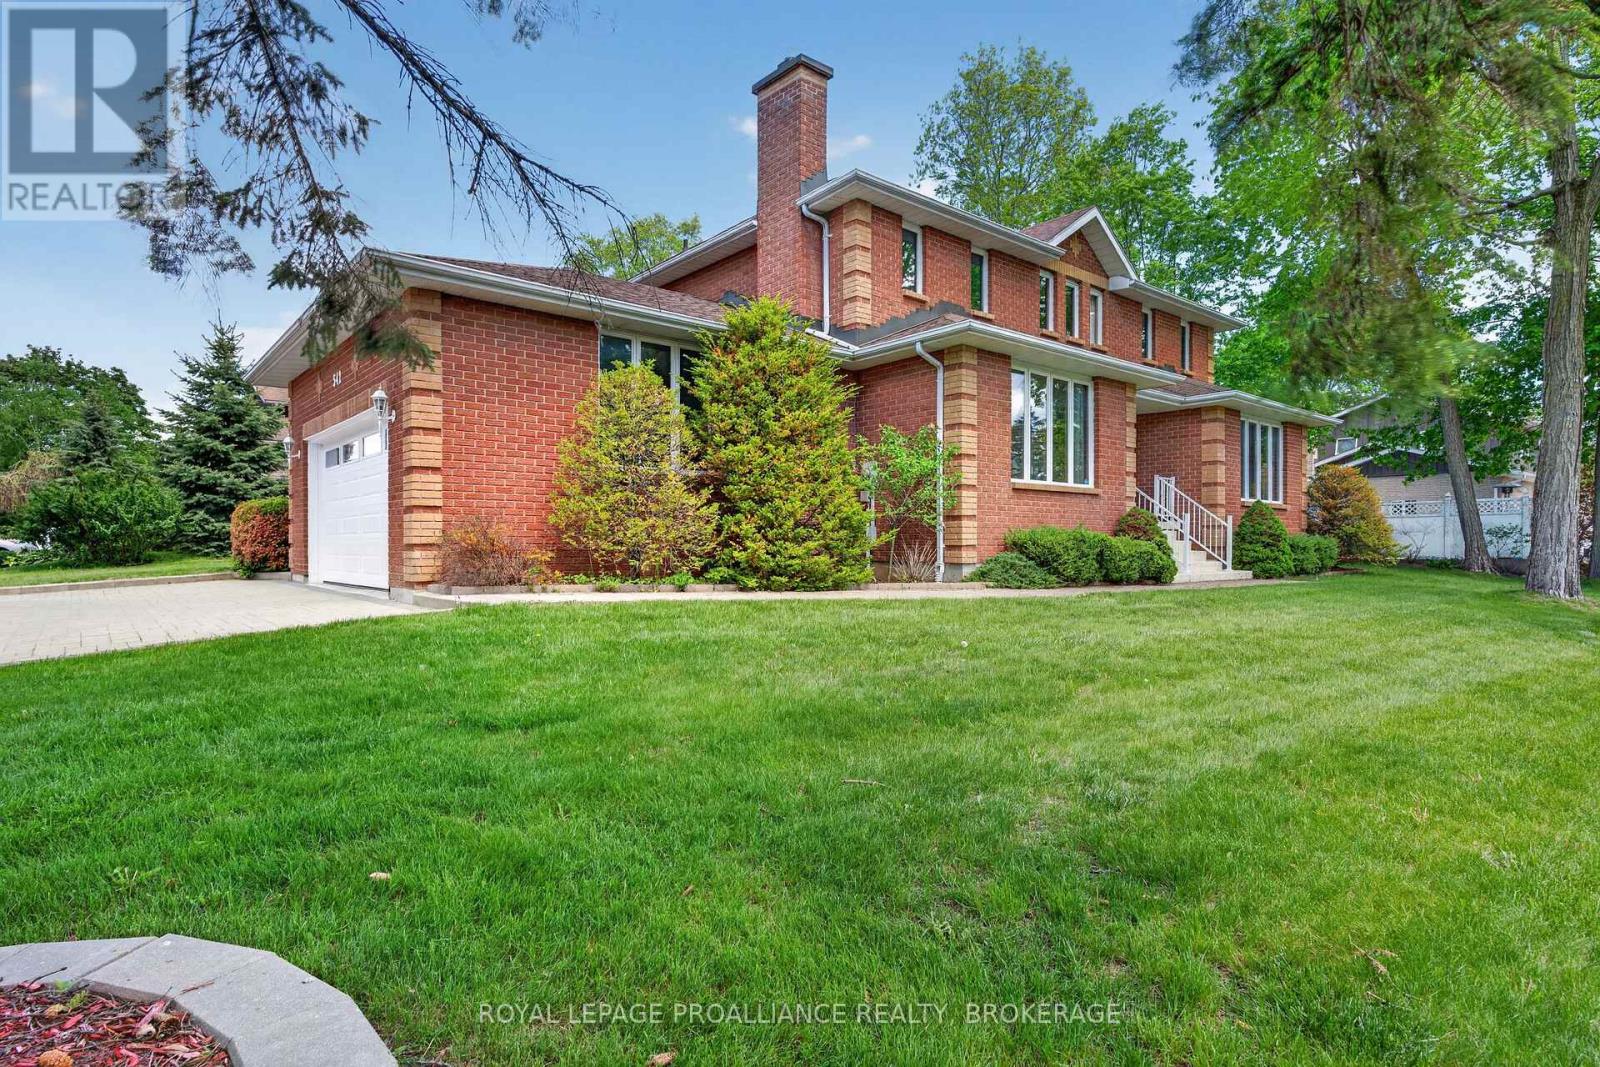
542 Rankin Crescent
Kingston, Ontario
Bayshore Estates. Sprawling 3,378 Sq. Ft. All-Brick 2-Storey in an desirable west-end neighbourhood. Known for its mature trees and executive homes. Extensive renovations over the last 2 years. As you enter you're greeted by a large enclosed foyer. The Main floor features new Hardwood & Tile flooring throughout, separate Living and Family rooms, one w/ Custom Gas Fireplace. Main Floor Office, Laundry and an updated kitchen. The 2nd level features 4 Oversized bedrooms and a large sitting area, all new hardwood flooring throughout, a renovated 4-piece bathroom and a breathtaking 6 piece ensuite with glass enclosed shower and free-standing bathtub. Fully Finished basement with full bathroom and 5th bedroom. Wood Framed Windows (Inserts, 2009), Furnace/AC/HWT (2020), Professionally landscaped. Interlock Driveway and Double Attached Garage. (id:61703)
Royal LePage Proalliance Realty
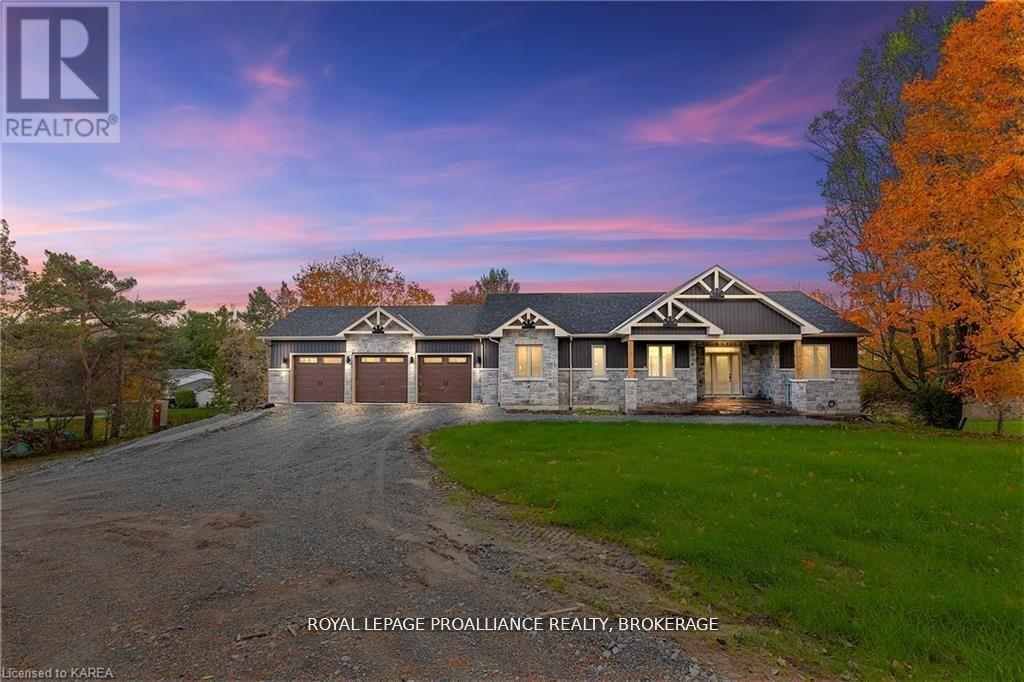
1888 Sunbury Road
Frontenac, Ontario
Discover lakeside living at its best with this stunning custom-built bungalow, offering over 2,000 sq. ft. of main floor living space and nearly 60' of shoreline on Dog Lake. Crafted with both quality and comfort in mind, this home features an ICF foundation, soaring 10' ceilings, a vast partially finished walk-out lower level, and engineered hardwood & tile flooring throughout. The open concept impresses, with the bright kitchen featuring quartz countertops, premium cabinetry and large separate dining area open to the spacious living room - highlighted by a gas fireplace and 12-foot patio doors leading to a 650 ft. 2deck with glass and aluminum railings providing breathtaking panoramic views of the area. The primary suite is tucked away atone side of the house, offering privacy and finished with cove ceilings and a spa inspired 5-piece ensuite with glass-enclosed shower and soaker tub. Two other bedrooms and a full bath are also here on the main level. The walk-out lower level provides extra flex space and finds in-floor heating roughed in and the attached SIX-car garage with epoxy flooring is incredible. This one is a beauty - with wonderful curb appeal from the stamped concrete front porch all the way around to the yard space and waterfront with new floating dock. Packed with upgrades and with high end finishes throughout, this one should not be missed. Survey, floor plans and supporting documents are available upon request. (id:61703)
Royal LePage Proalliance Realty
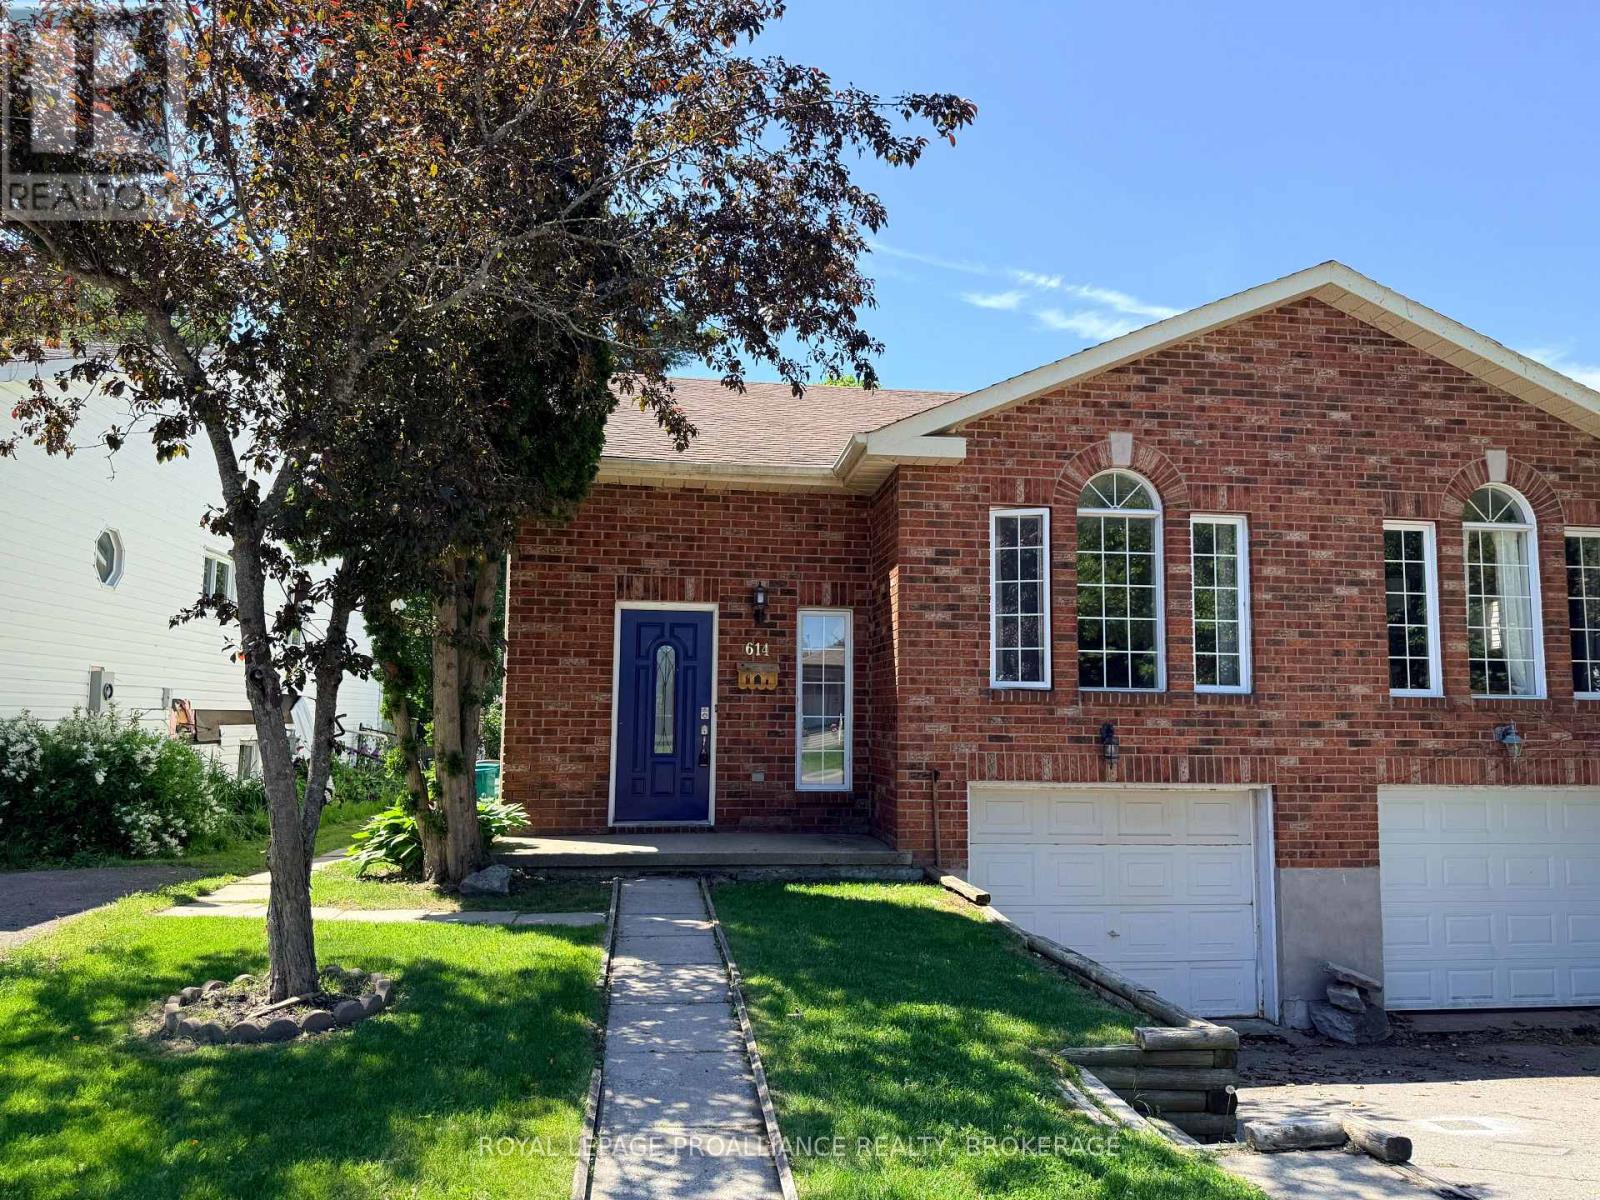
614 Barnsley Crescent
Kingston, Ontario
Here is an excellent opportunity for home ownership in a wonderful West end area! The main floor is vacant and ready for owner occupancy and finds an open concept kitchen with centre island and stainless steel appliances, a large living room and dining area, three bedrooms and an updated bath. The lower level with its own back entrance, is a big open space currently setup as a lovely bachelor suite with a three-piece bath and access to the shared laundry room. Located in a great school district with parks and amenities nearby, just steps to a bus stop, with an attached garage, carpet free throughout and no rear neighbours- Nice spot! Sellers say 'Bring an Offer!' (id:61703)
Royal LePage Proalliance Realty
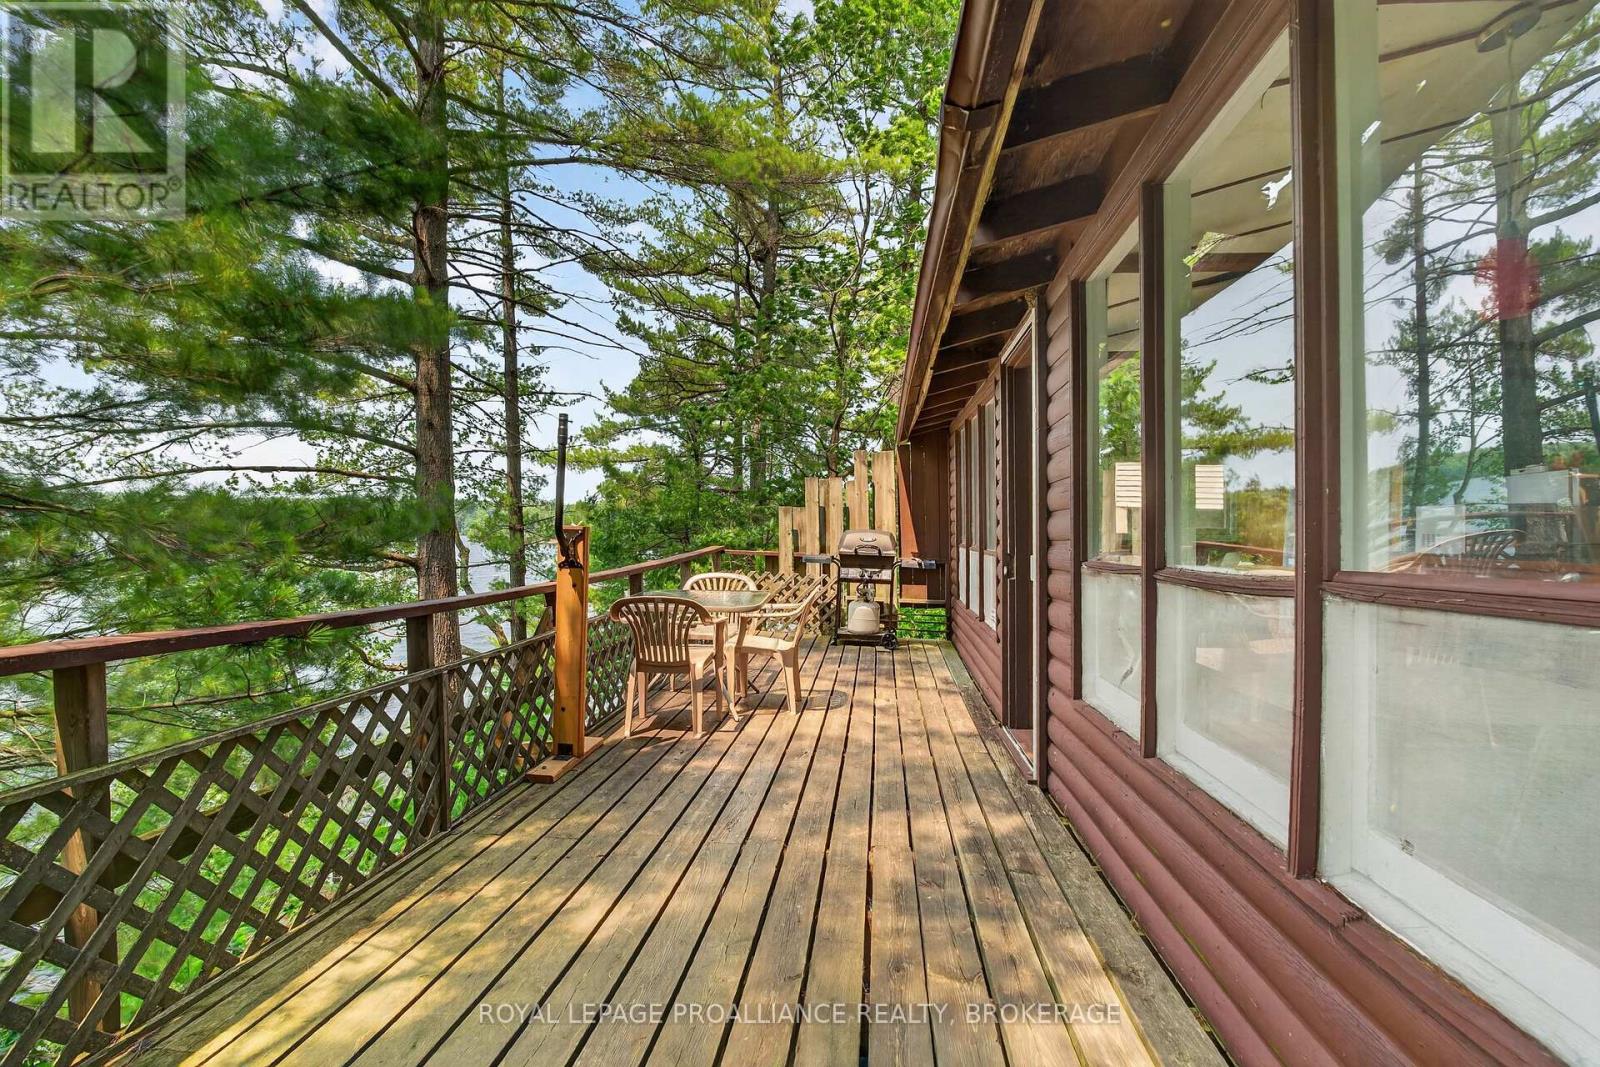
1135 Twin Island Lane
Frontenac, Ontario
Maybe this is exactly what comes to mind when you picture a classic Canadian summer cottage. Rustic, charming, and cherished by the same family for 50 years, it's a place filled with memories of summers gone by and countless adventures. Offered for sale for the very first time, 1135 Twin Island Lane on beautiful Buck Lake is just 25 minutes from Kingston. Situated on the peaceful north branch with 130 feet of waterfront, this three-season retreat offers simple cottage living at its best. Nestled across from Frontenac Provincial Park, you'll enjoy crystal-clear, deep water for swimming, excellent fishing, and a private setting to truly unwind. Located on a well-maintained private lane with friendly neighbours and nearby amenities, this is a special waterfront property that's ready for its next family to enjoy. (id:61703)
Royal LePage Proalliance Realty
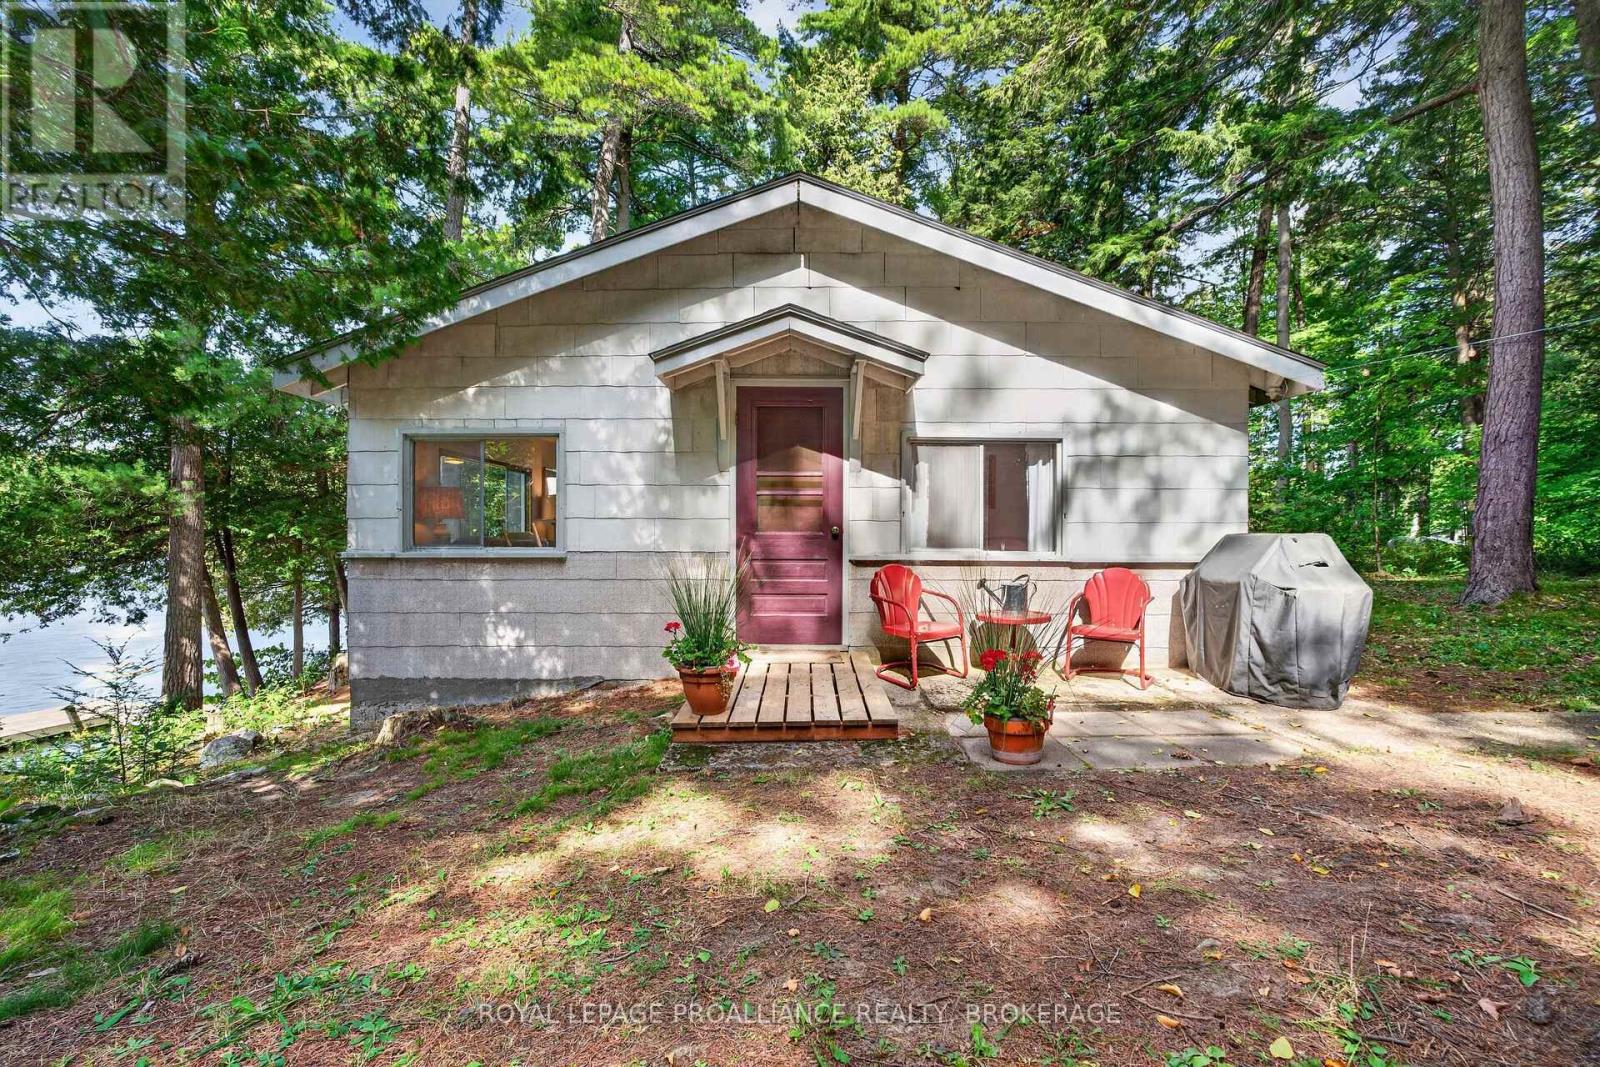
18 Lb5 Road
Rideau Lakes, Ontario
A quintessential cottage lane leads you to this picturesque lakeside retreat in beautiful Henderson Haven. Originally built and cherished by one family for 50 years, and then lovingly enjoyed by another for nearly 20, this special property is ready to welcome its next owners and a whole new generation of memories. Nestled among the trees and perfectly positioned to capture gorgeous Lower Beverley lake views, this easy-to-maintain cottage has everything you need for the ideal waterfront escape. Inside, the bright, open-concept layout features a practical kitchen with plenty of counter space and comfortable areas for relaxing and gathering. Three bedrooms, along with a unique Murphy bed, provide sleeping accommodations for up to nine guests. Large windows invite in gentle breezes while offering peaceful views of the lake and surrounding trees. A three-piece bathroom ensures that life at the lake certainly doesn't mean roughing it! At the waterfront, you'll find excellent swimming and a generous dock system with plenty of room for watercraft, as well as wonderful places to sit back, relax and soak up cottage life. The expansive lake views are spectacular from morning until night, but the sunsets are truly second to none. Whether you enjoy fishing, cruising the lake or spending the day on the water, this is the perfect place to do it all. The property also features a U-shaped driveway with ample parking and plenty of level space for pitching a tent, playing yard games or simply enjoying the outdoors. Gather around the firepit for cookouts, s'mores and campfire singalongs, all while taking in the peaceful lake views. Two sheds provide excellent storage for water toys, fishing gear and everything else needed for your home away from home. Just a 10-minute walk down the lane, you'll discover a baseball diamond, large multi-structure playground, shuffleboard, mini golf, a basketball court and a lovely sandy beach - this wonderful cottage is ready for its next chapter! (id:61703)
Royal LePage Proalliance Realty
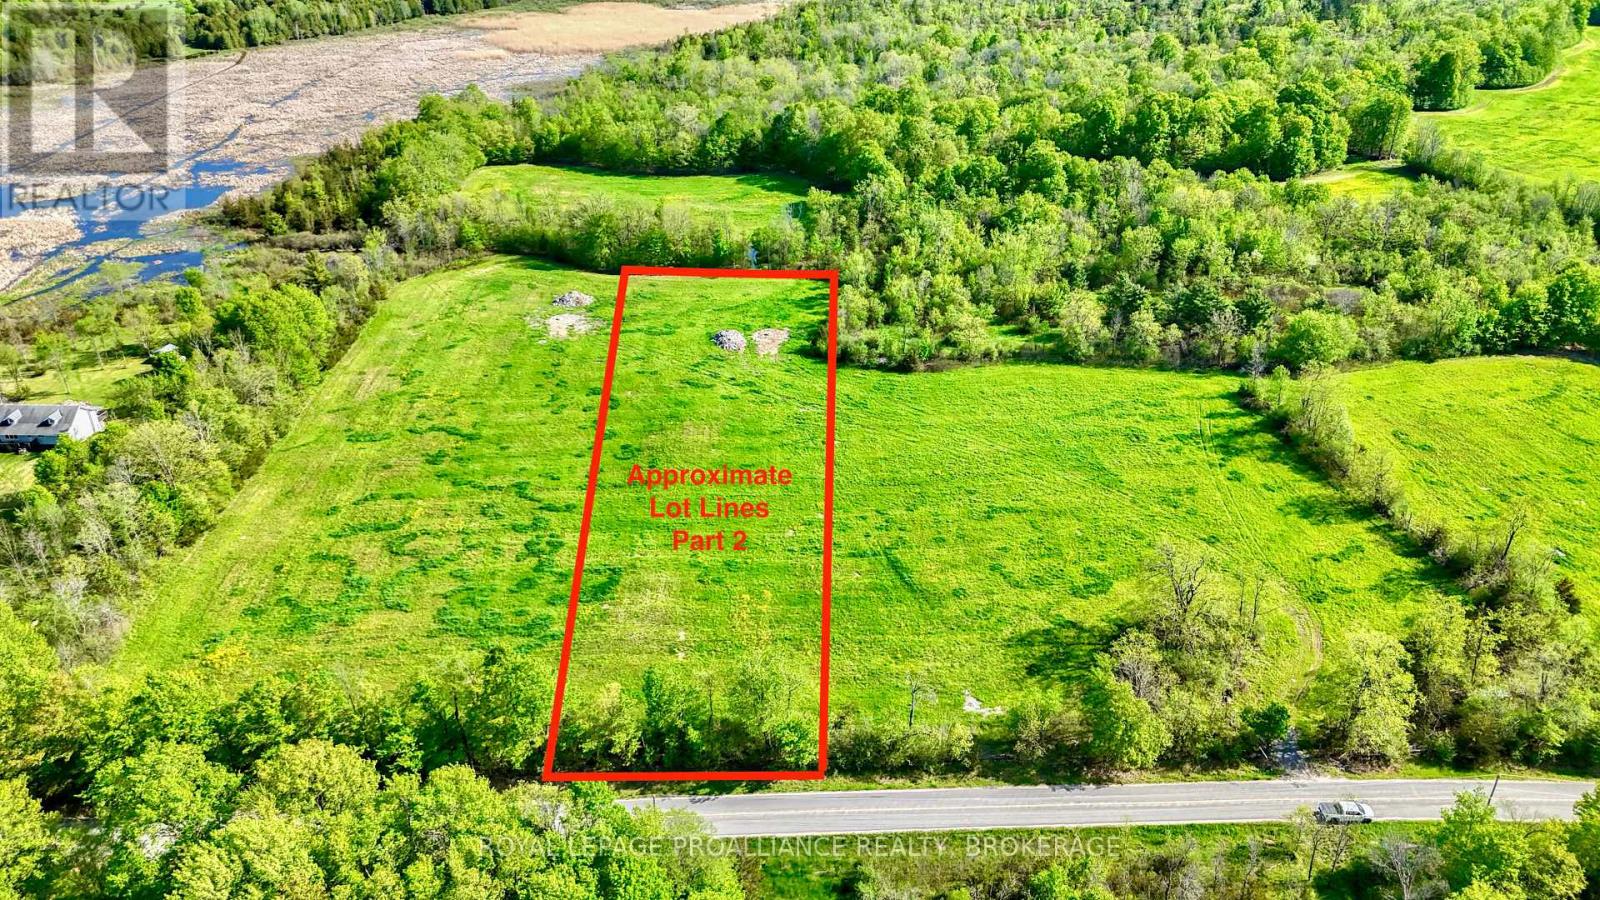
Part 2 Bradford Road
Frontenac, Ontario
3 Building Lots Available on Bradford Road. Attention Home Builders! Family / Friends looking to live close to one another? Rare opportunity to build in desirable South Frontenac. Municipally maintained Road. 3 Acres. New Blasted Well, 36 GPM. Garbage and recycling pick-up. Severance has been finalized by the township and ready for your dream home! (id:61703)
Royal LePage Proalliance Realty
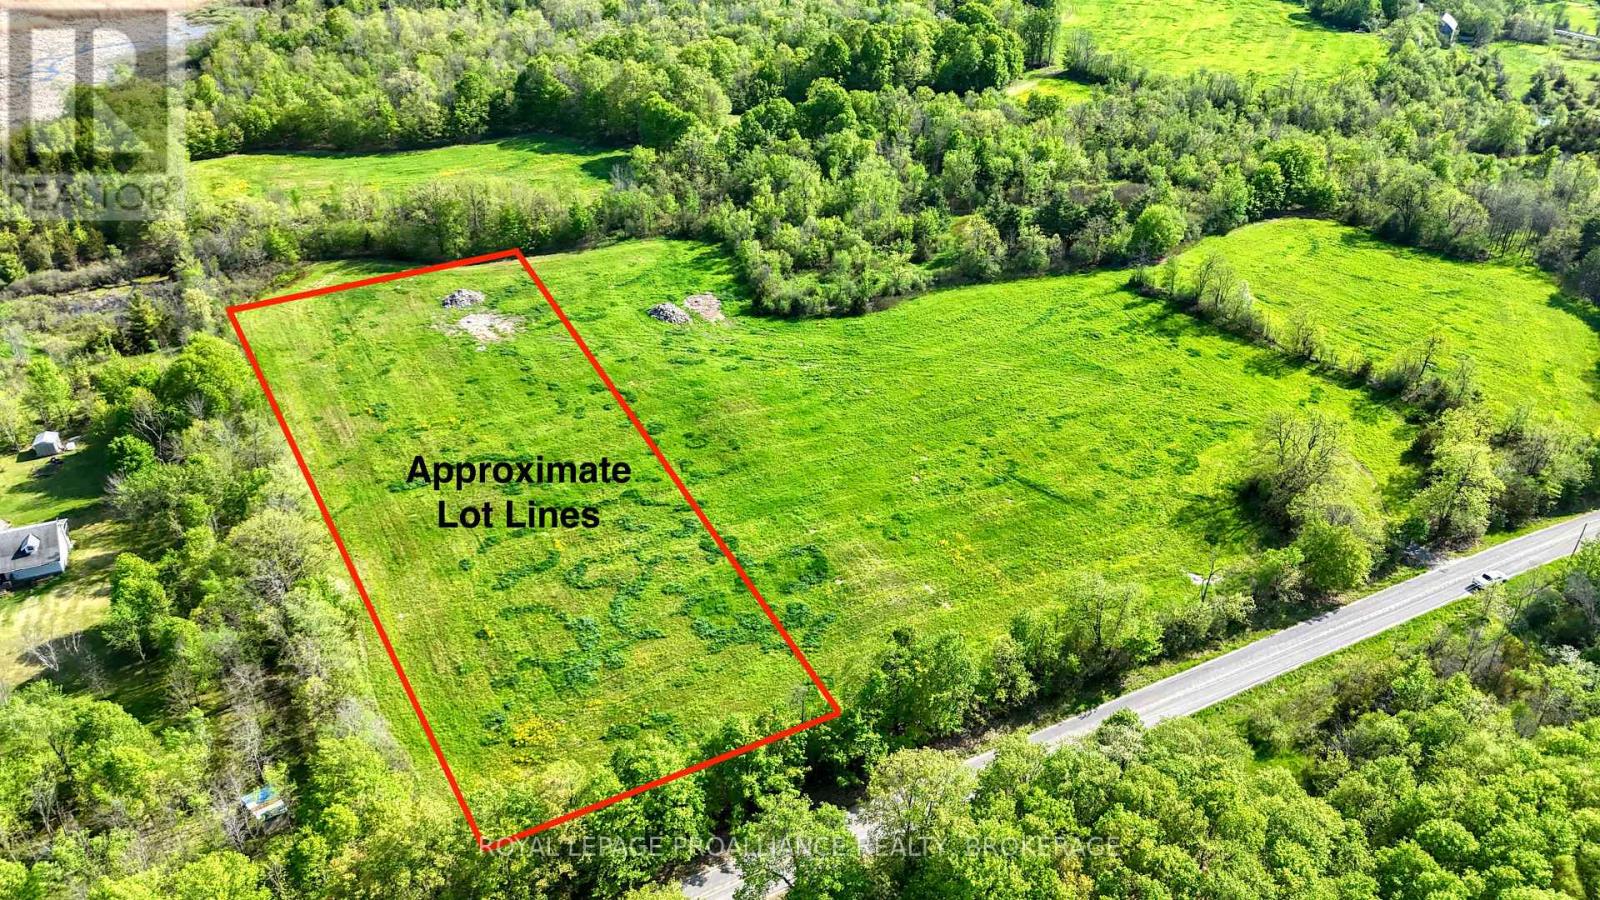
Part 3 Bradford Road
Frontenac, Ontario
3 Building Lots Available on Bradford Road. Attention Home Builders! Family / Friends looking to live close to one another? Rare opportunity to build in desirable South Frontenac. Municipally maintained Road. 3 Acres. New Blasted Well, 31 GPM. Garbage and recycling pick-up. Severance has been finalized by the township and ready for your dream home! (id:61703)
Royal LePage Proalliance Realty