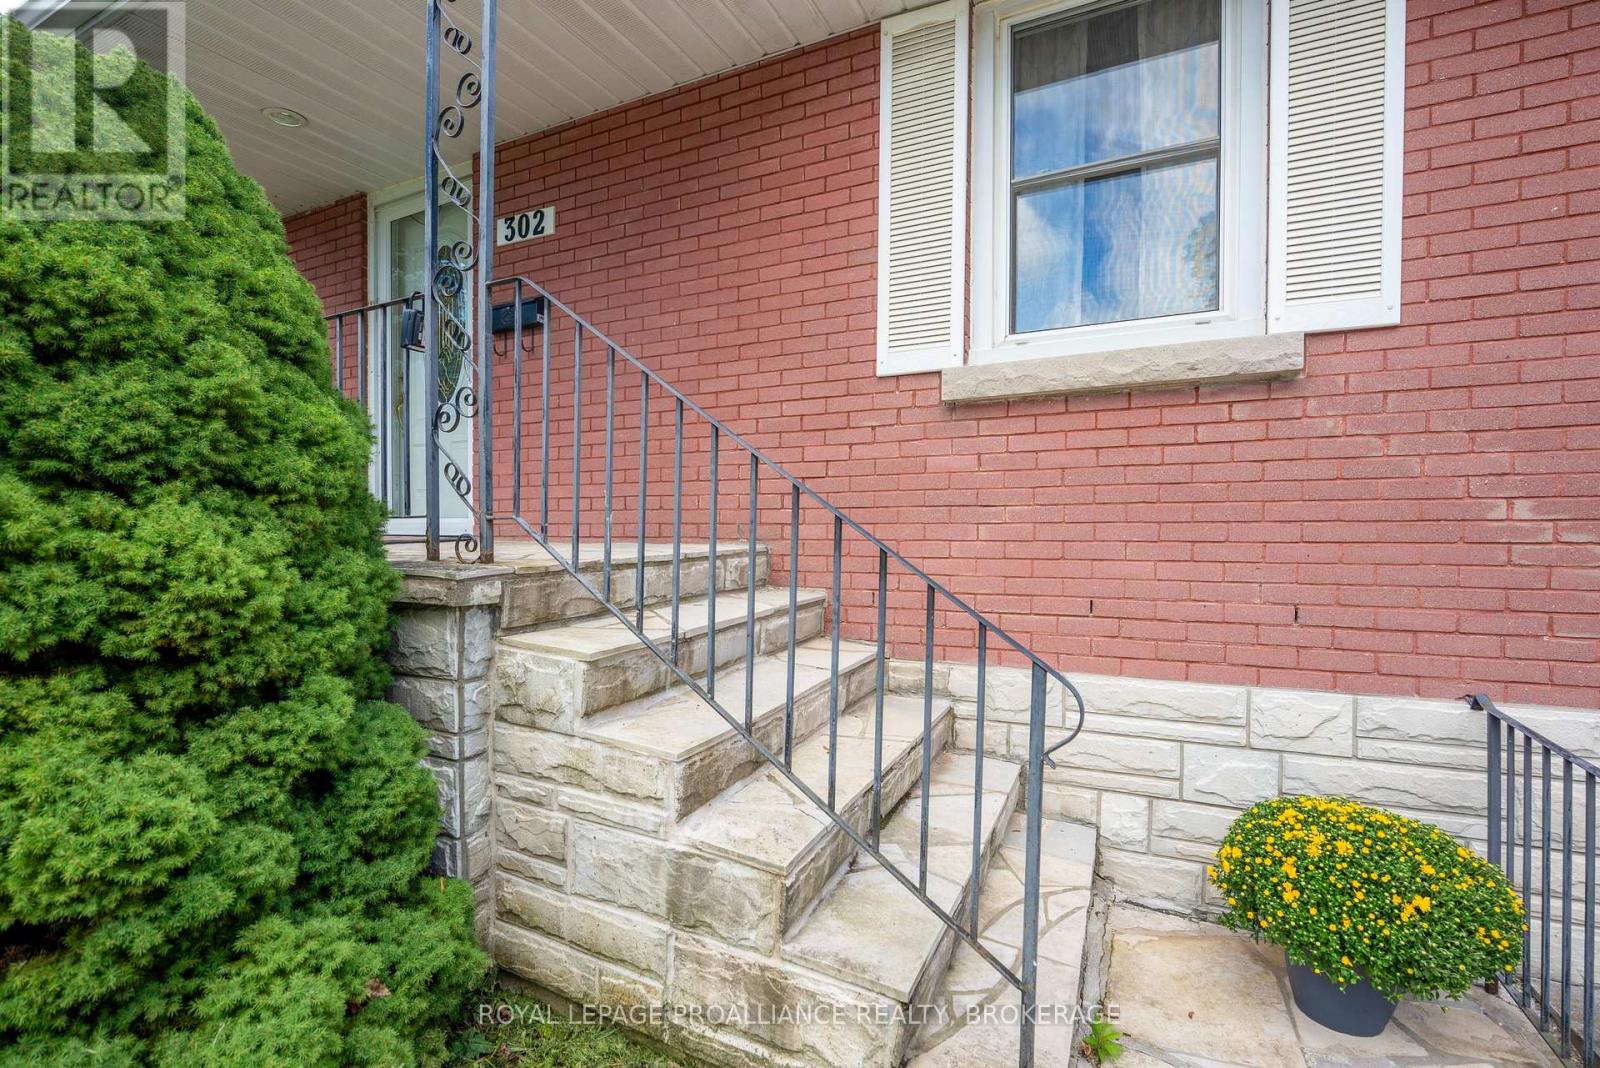
302 Arrowhead Place Kingston, Ontario K7M 3L3

$639,900
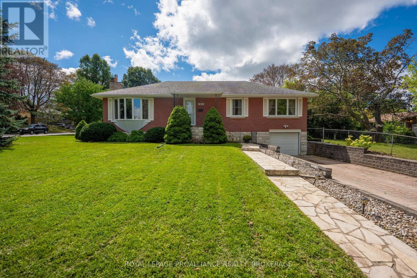
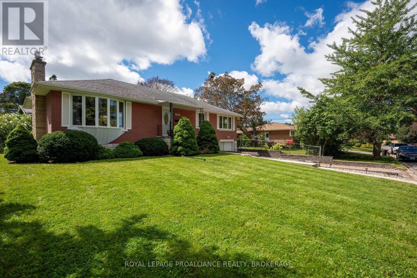
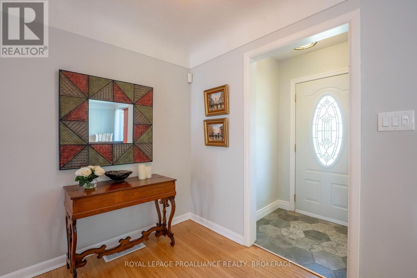
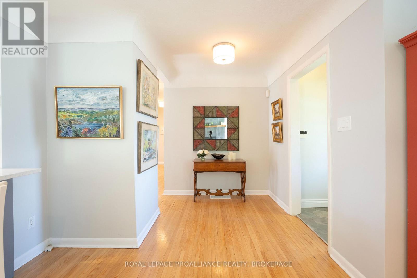
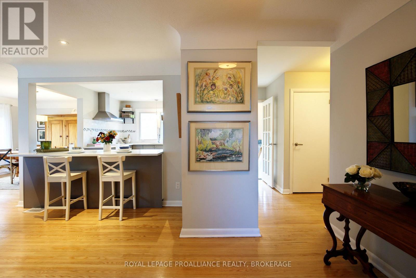
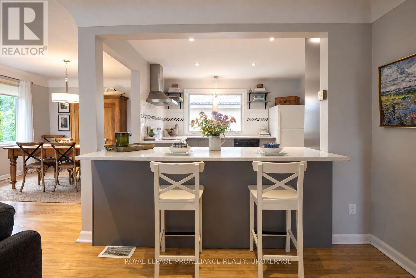
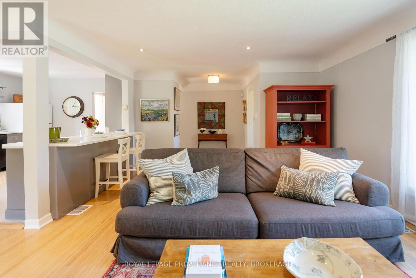
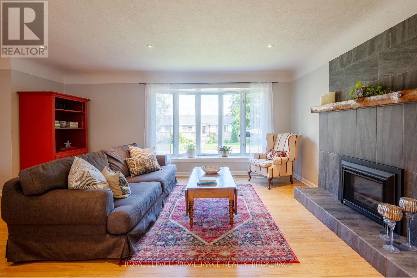
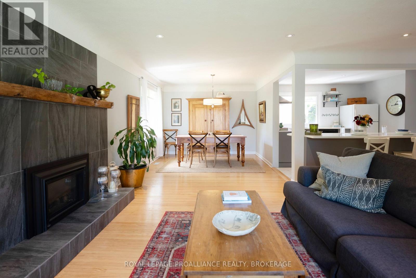
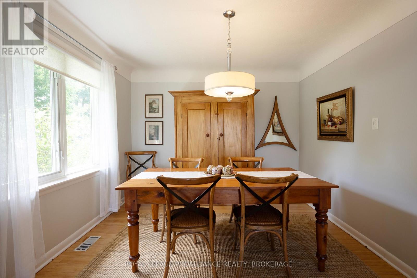
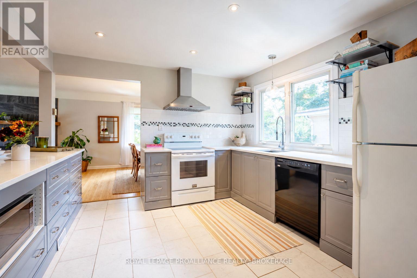
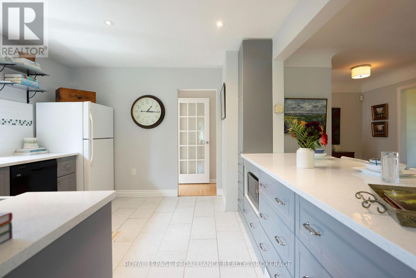
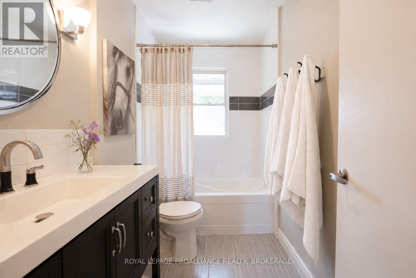
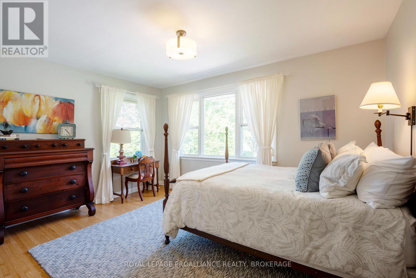
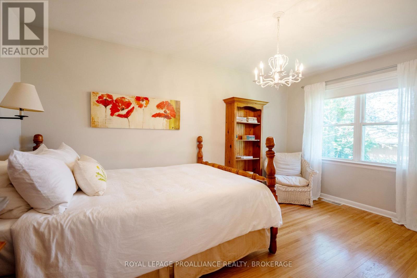
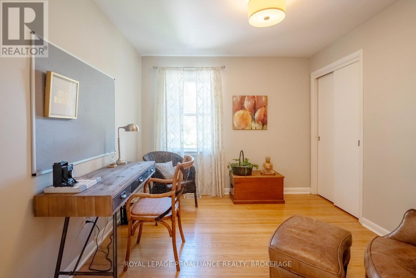
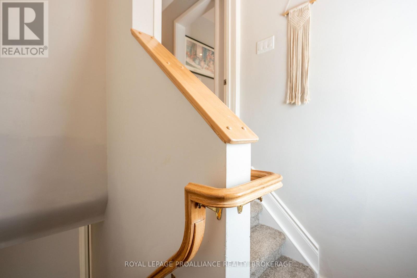
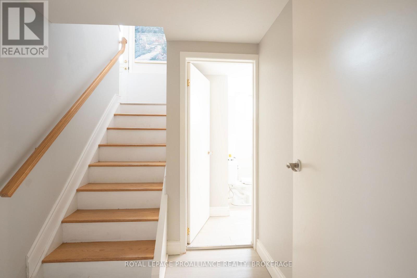
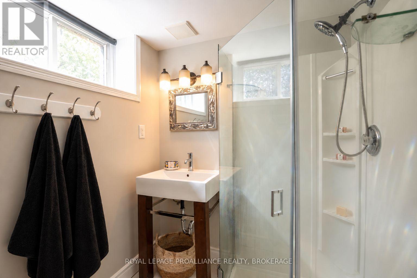
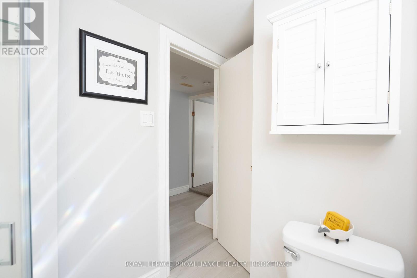
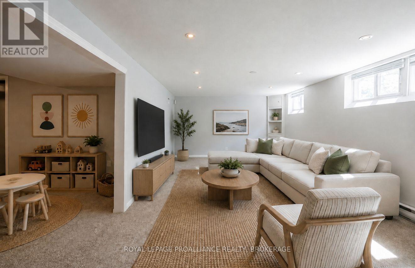
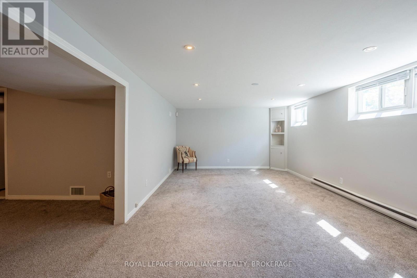
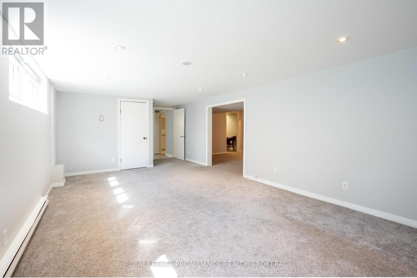
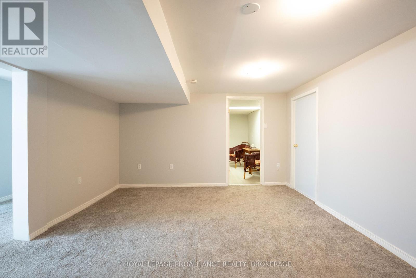
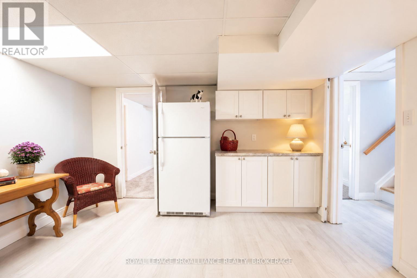
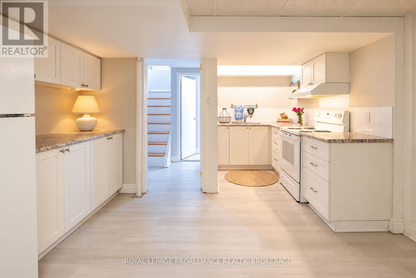
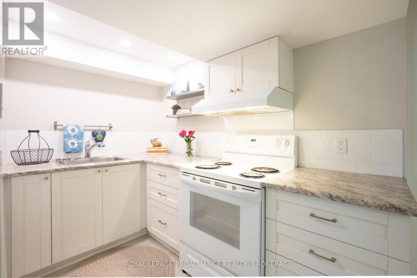
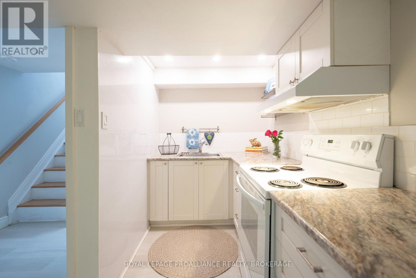
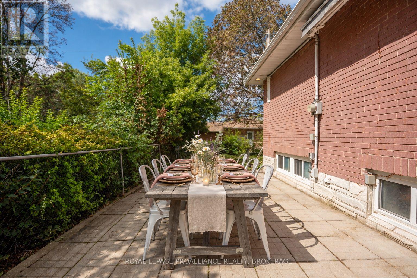
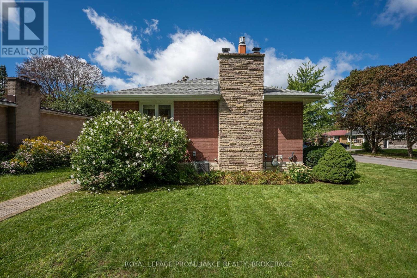
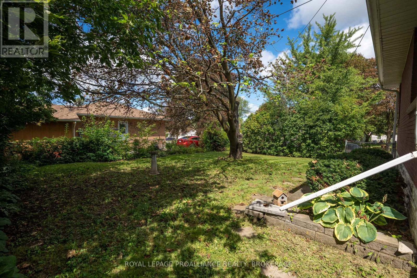
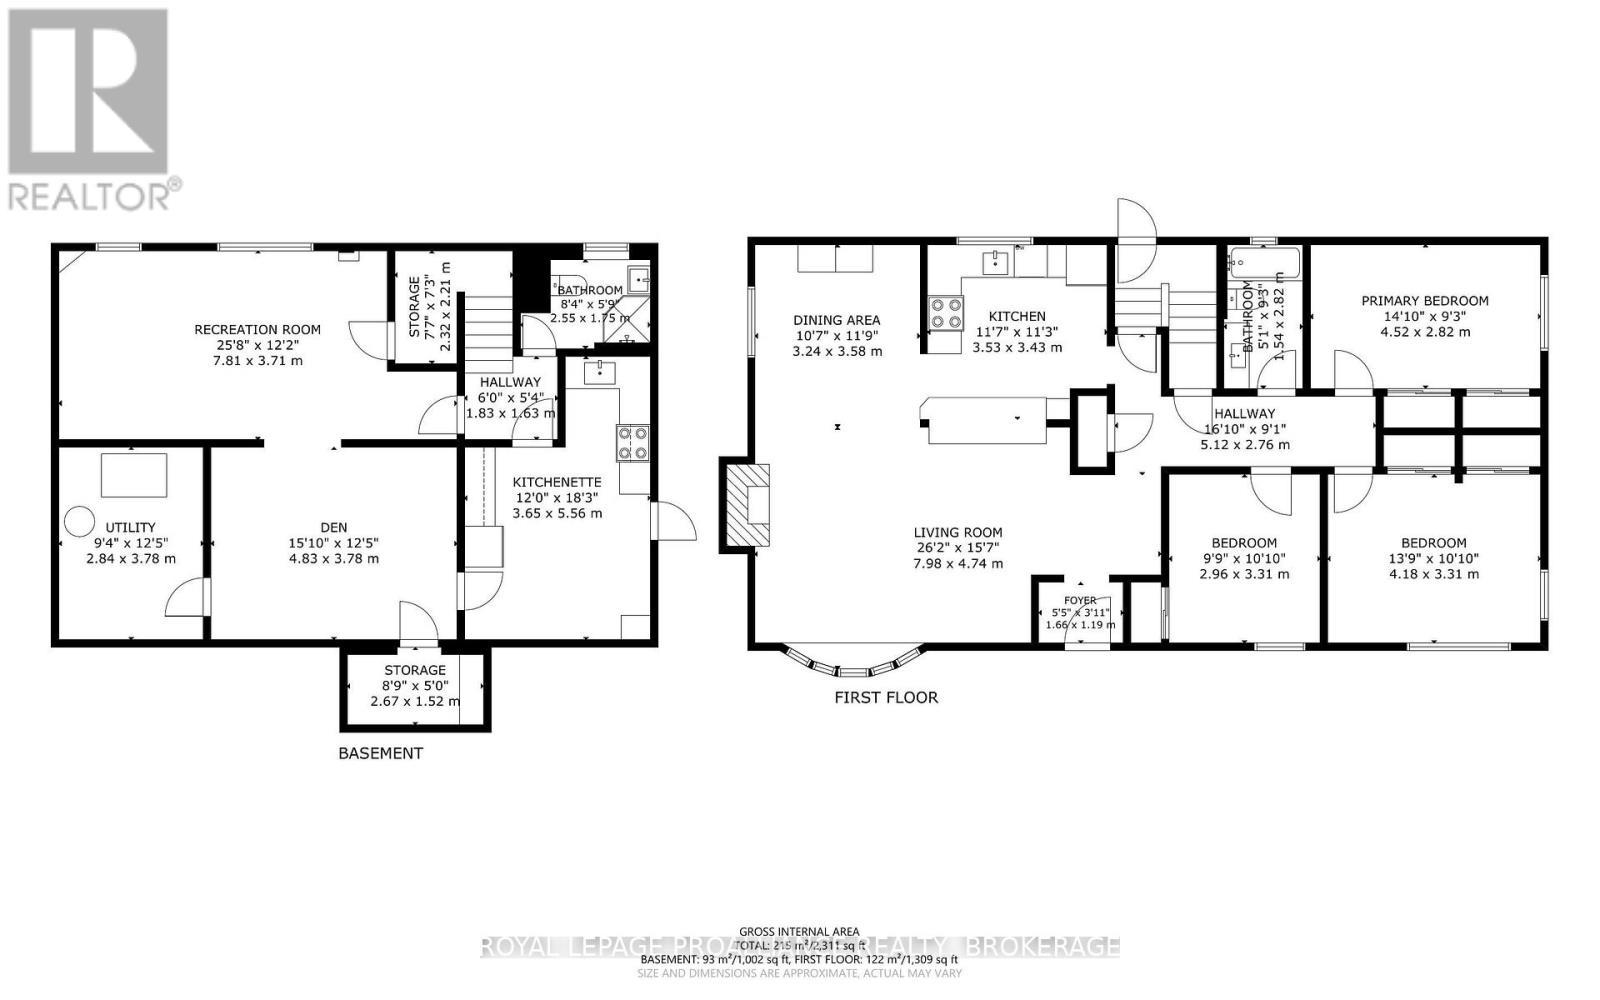
Welcome to this bright and inviting bungalow in the sought-after Strathcona Park neighbourhood! Located on a quiet street, this three-bedroom home offers a comfortable layout with plenty of natural light and room to make it your own. The updated kitchen, living and dining areas flow nicely together, creating a warm space for everyday living and entertaining. Three good-sized bedrooms and an updated bathroom complete the main level. The lower level, with its separate entrance, offers a bright rec room, den, additional kitchen and full bathroom - perfect for guests, a home office, extended family or added living space. Even a potential In-Law Suite. Outside, enjoy the fenced side yard and back patio, ideal for fall evenings, gardening or simply relaxing. The corner lot brings in beautiful sunlight throughout the day. Conveniently located close to parks, shops, the 401 and everyday amenities, this is a home that offers both comfort and convenience. (id:61703)
Open House
This property has open houses!
1:00 pm
Ends at:2:00 pm
Property Details
| MLS® Number | X13817520 |
| Property Type | Single Family |
| Community Name | 25 - West of Sir John A. Blvd |
| Amenities Near By | Park, Place Of Worship, Public Transit, Schools |
| Community Features | School Bus |
| Features | Lighting, In-law Suite |
| Parking Space Total | 3 |
| Structure | Patio(s) |
Building
| Bathroom Total | 2 |
| Bedrooms Above Ground | 3 |
| Bedrooms Total | 3 |
| Age | 51 To 99 Years |
| Amenities | Fireplace(s) |
| Appliances | Dishwasher, Stove, Refrigerator |
| Architectural Style | Bungalow |
| Basement Development | Finished |
| Basement Features | Separate Entrance |
| Basement Type | N/a (finished), N/a |
| Construction Style Attachment | Detached |
| Cooling Type | Central Air Conditioning |
| Exterior Finish | Brick |
| Fireplace Present | Yes |
| Foundation Type | Block |
| Heating Fuel | Natural Gas |
| Heating Type | Baseboard Heaters, Forced Air |
| Stories Total | 1 |
| Size Interior | 1,100 - 1,500 Ft2 |
| Type | House |
| Utility Water | Municipal Water |
Parking
| Attached Garage | |
| Garage |
Land
| Acreage | No |
| Fence Type | Fenced Yard |
| Land Amenities | Park, Place Of Worship, Public Transit, Schools |
| Sewer | Sanitary Sewer |
| Size Depth | 65 Ft |
| Size Frontage | 125 Ft |
| Size Irregular | 125 X 65 Ft |
| Size Total Text | 125 X 65 Ft |
Rooms
| Level | Type | Length | Width | Dimensions |
|---|---|---|---|---|
| Basement | Den | 4.83 m | 3.78 m | 4.83 m x 3.78 m |
| Basement | Utility Room | 2.84 m | 3.78 m | 2.84 m x 3.78 m |
| Basement | Recreational, Games Room | 7.81 m | 3.71 m | 7.81 m x 3.71 m |
| Basement | Bathroom | 2.55 m | 1.75 m | 2.55 m x 1.75 m |
| Basement | Kitchen | 3.65 m | 5.56 m | 3.65 m x 5.56 m |
| Main Level | Kitchen | 3.53 m | 3.43 m | 3.53 m x 3.43 m |
| Main Level | Living Room | 7.98 m | 4.74 m | 7.98 m x 4.74 m |
| Main Level | Dining Room | 3.24 m | 3.58 m | 3.24 m x 3.58 m |
| Main Level | Primary Bedroom | 4.52 m | 2.82 m | 4.52 m x 2.82 m |
| Main Level | Bathroom | 1.54 m | 2.82 m | 1.54 m x 2.82 m |
| Main Level | Bedroom 2 | 4.18 m | 3.31 m | 4.18 m x 3.31 m |
| Main Level | Bedroom 3 | 2.96 m | 3.31 m | 2.96 m x 3.31 m |
Contact Us
Contact us for more information

Heather Shortall
Salesperson
giffinpeacheybagg.ca/
www.facebook.com/heathershortallrealestate
www.instagram.com/heathershortallrealty/
7-640 Cataraqui Woods Drive
Kingston, Ontario K7P 2Y5
(613) 384-1200
www.discoverroyallepage.ca/

Mike Giffin
Salesperson
7-640 Cataraqui Woods Drive
Kingston, Ontario K7P 2Y5
(613) 384-1200
www.discoverroyallepage.ca/

The trademarks REALTOR®, REALTORS®, and the REALTOR® logo are controlled by The Canadian Real Estate Association (CREA) and identify real estate professionals who are members of CREA. The trademarks MLS®, Multiple Listing Service® and the associated logos are owned by The Canadian Real Estate Association (CREA) and identify the quality of services provided by real estate professionals who are members of CREA. The trademark DDF® is owned by The Canadian Real Estate Association (CREA) and identifies CREA's Data Distribution Facility (DDF®)
October 14 2026 05:49:48
Kingston & Area Real Estate Association
Royal LePage Proalliance Realty, Brokerage