611 - 358 Queen Mary Road Kingston, Ontario K7M 7E8

$1,895 Monthly
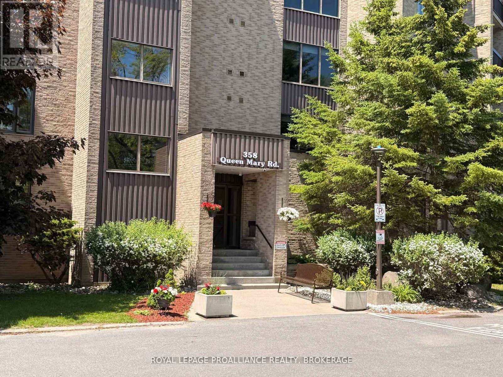
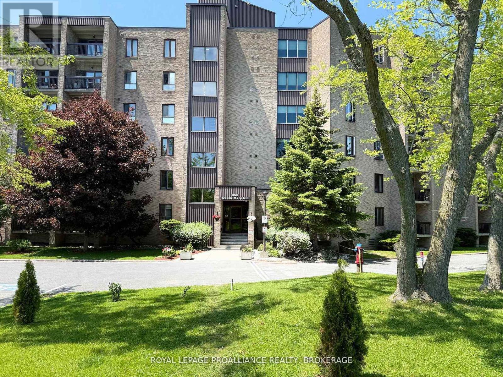
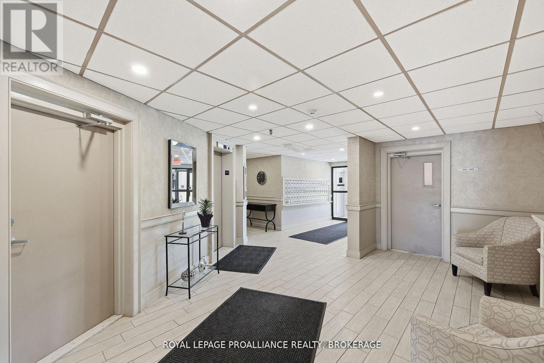
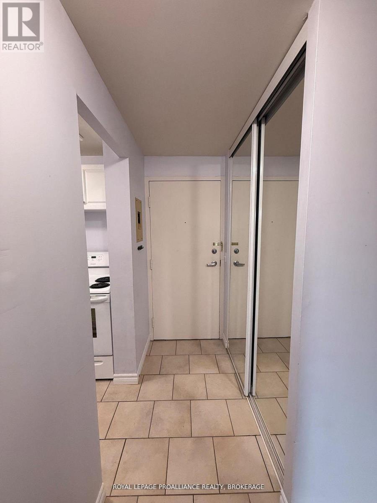
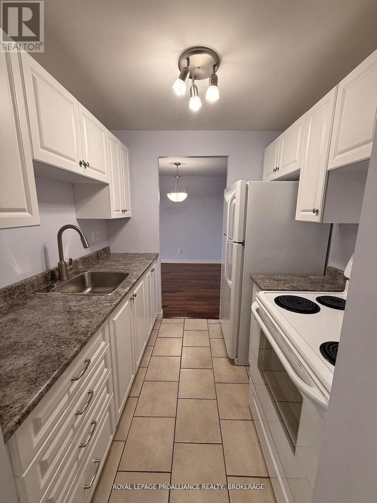
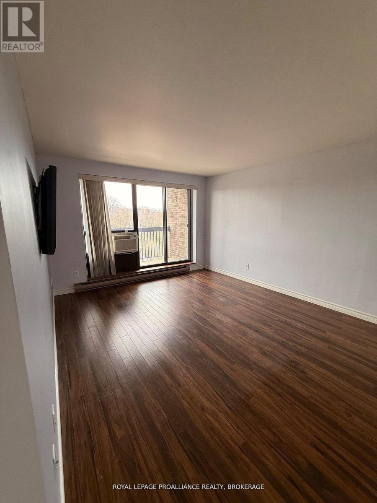
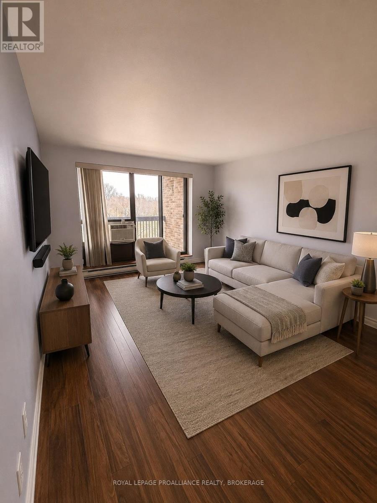
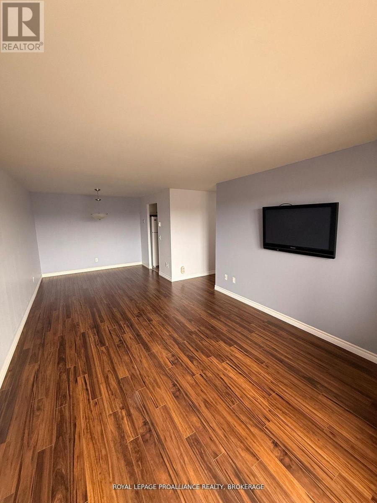
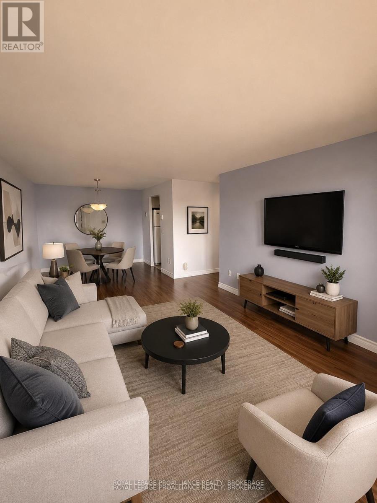
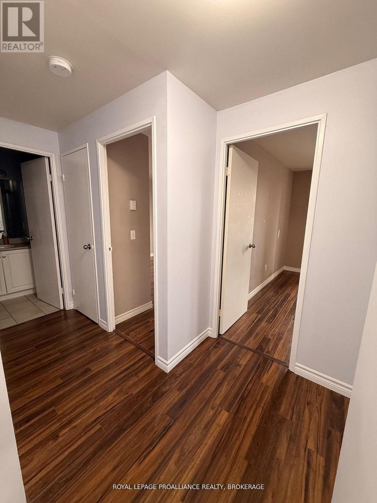
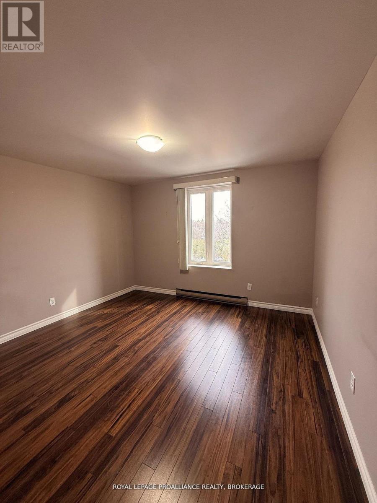
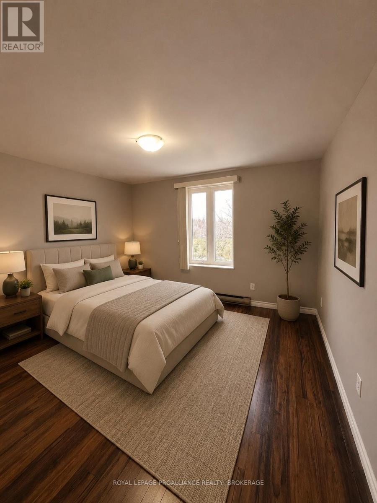
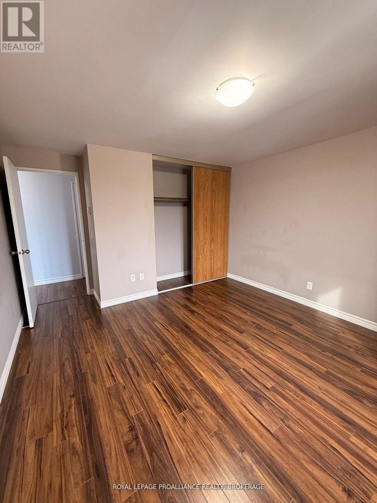
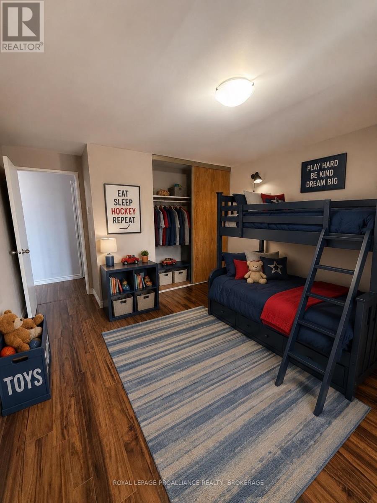
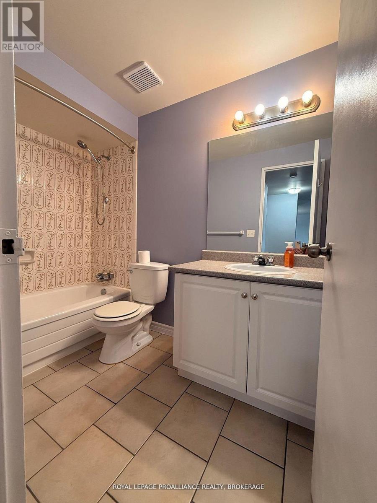
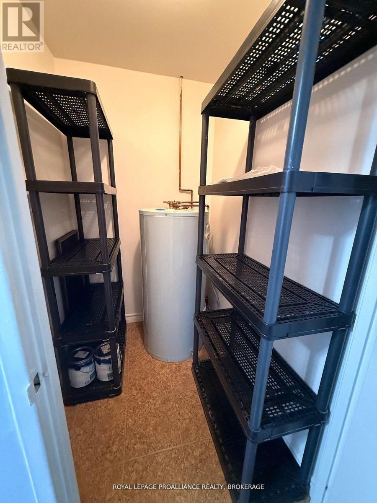
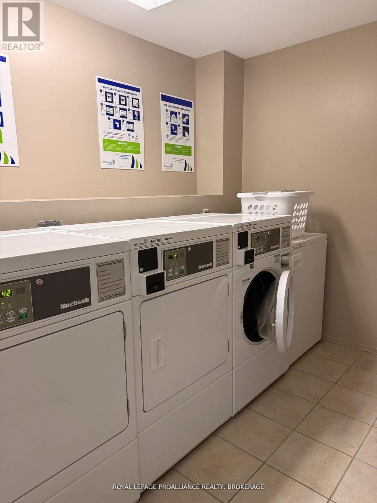
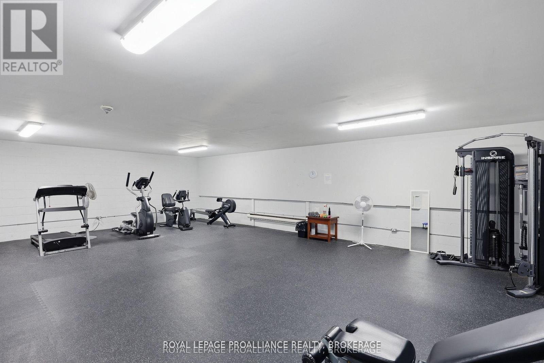
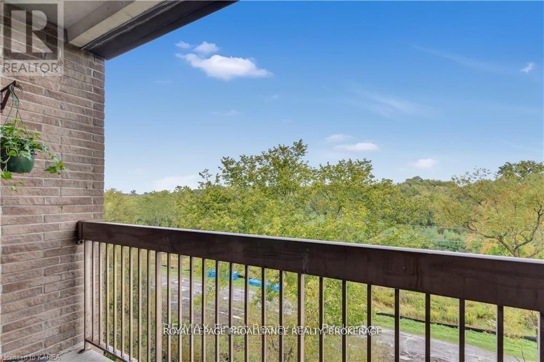
Students, Professionals, Downsizer's- Available immediately, just move in and enjoy! Ideally located in the heart of mid-town and backing onto scenic walking trails, this bright well-maintained 2-bedroom, 1-bath condo offers comfort, convenience, and good value. Situated in the quiet and secure building at 358 Queen Mary Road, unit 611, this sought-after property is tucked away at the end of a peaceful cul-de-sac and surrounded by beautiful green space. The carpet-free unit is filled with natural light and features an updated kitchen, convenient in-suite storage room, and a spacious private patio-perfect for enjoying your morning coffee or relaxing outdoors. Additional amenities include one designated parking space, ample visitor parking, and coin-operated laundry facilities conveniently located on every floor. A true turnkey rental opportunity, this condo is ideally positioned close to St. Lawrence College, Queen's University, shopping, transit, and everyday amenities. Perfect for a quiet student, young professional, or those looking to downsize without compromise. It's ready today! (id:61703)
Property Details
| MLS® Number | X13624616 |
| Property Type | Single Family |
| Community Name | 25 - West of Sir John A. Blvd |
| Community Features | Pets Allowed With Restrictions |
| Features | Elevator, Balcony, Carpet Free, Laundry- Coin Operated |
| Parking Space Total | 1 |
Building
| Bathroom Total | 1 |
| Bedrooms Above Ground | 2 |
| Bedrooms Total | 2 |
| Amenities | Visitor Parking, Separate Heating Controls |
| Appliances | Intercom, Stove, Window Coverings, Refrigerator |
| Basement Type | None |
| Cooling Type | Wall Unit |
| Exterior Finish | Brick |
| Fire Protection | Controlled Entry |
| Heating Fuel | Electric |
| Heating Type | Baseboard Heaters |
| Size Interior | 700 - 799 Ft2 |
| Type | Apartment |
Parking
| No Garage |
Land
| Acreage | No |
Rooms
| Level | Type | Length | Width | Dimensions |
|---|---|---|---|---|
| Main Level | Living Room | 4.72 m | 3.45 m | 4.72 m x 3.45 m |
| Main Level | Kitchen | 2.18 m | 2.08 m | 2.18 m x 2.08 m |
| Main Level | Dining Room | 2.29 m | 2.87 m | 2.29 m x 2.87 m |
| Main Level | Primary Bedroom | 4.27 m | 3.56 m | 4.27 m x 3.56 m |
| Main Level | Bedroom 2 | 3.56 m | 2.72 m | 3.56 m x 2.72 m |
| Main Level | Bathroom | 2.67 m | 1.57 m | 2.67 m x 1.57 m |
| Main Level | Utility Room | 1.57 m | 1.27 m | 1.57 m x 1.27 m |
Contact Us
Contact us for more information
Korinne Peachey
Salesperson
giffinpeacheybagg.ca/
7-640 Cataraqui Woods Drive
Kingston, Ontario K7P 2Y5
(613) 384-1200
www.discoverroyallepage.ca/

Mike Giffin
Salesperson
7-640 Cataraqui Woods Drive
Kingston, Ontario K7P 2Y5
(613) 384-1200
www.discoverroyallepage.ca/

Rob Bagg
Salesperson
7-640 Cataraqui Woods Drive
Kingston, Ontario K7P 2Y5
(613) 384-1200
www.discoverroyallepage.ca/

The trademarks REALTOR®, REALTORS®, and the REALTOR® logo are controlled by The Canadian Real Estate Association (CREA) and identify real estate professionals who are members of CREA. The trademarks MLS®, Multiple Listing Service® and the associated logos are owned by The Canadian Real Estate Association (CREA) and identify the quality of services provided by real estate professionals who are members of CREA. The trademark DDF® is owned by The Canadian Real Estate Association (CREA) and identifies CREA's Data Distribution Facility (DDF®)
July 31 2026 03:49:54
Kingston & Area Real Estate Association
Royal LePage Proalliance Realty, Brokerage