315 - 652 Princess Street Kingston, Ontario K7L 1E5

$1,850 Monthly
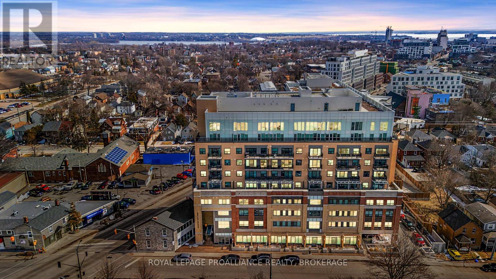
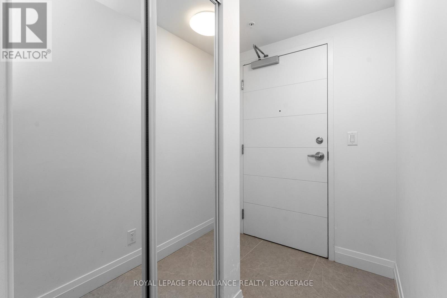
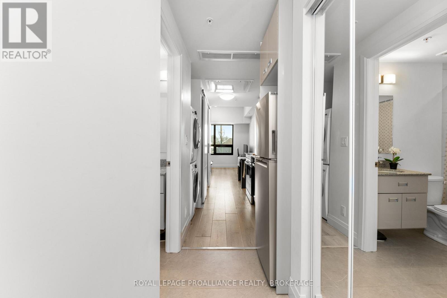
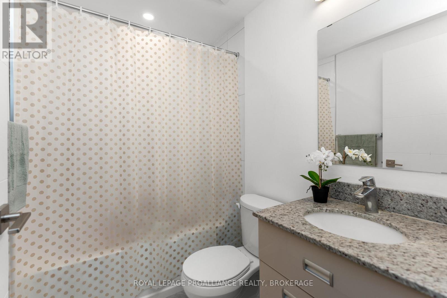
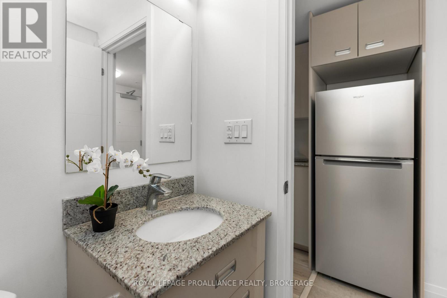
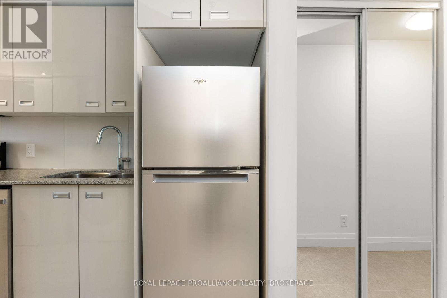
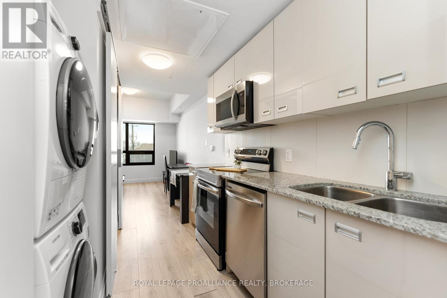
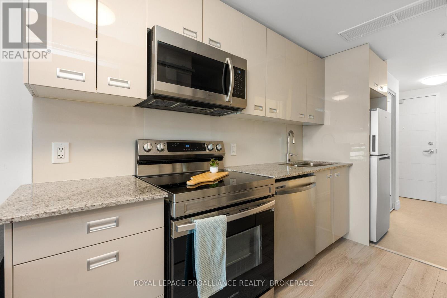
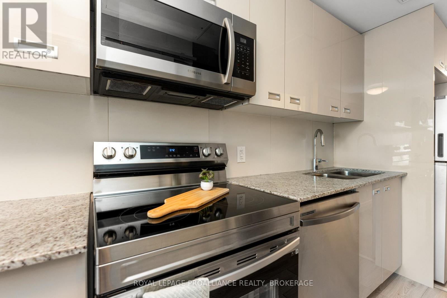
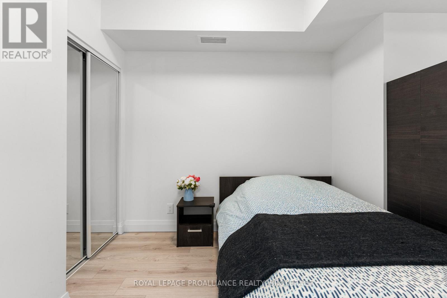
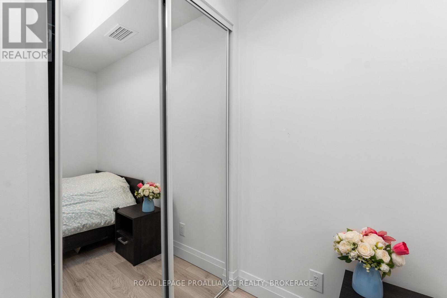
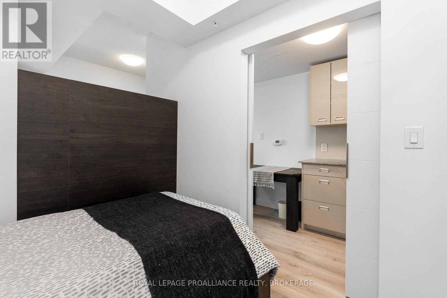
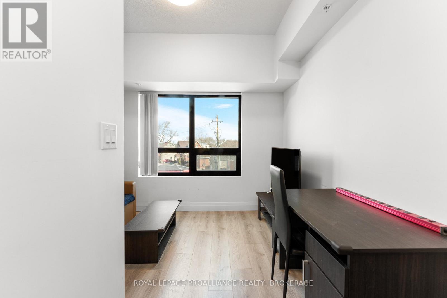
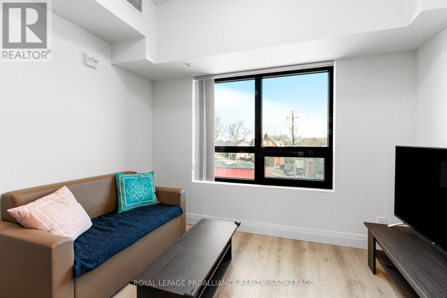
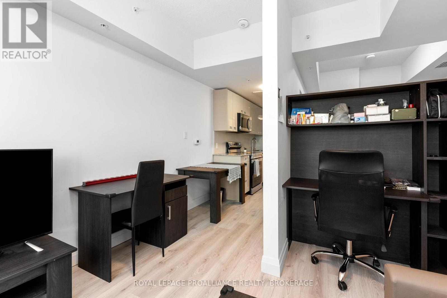
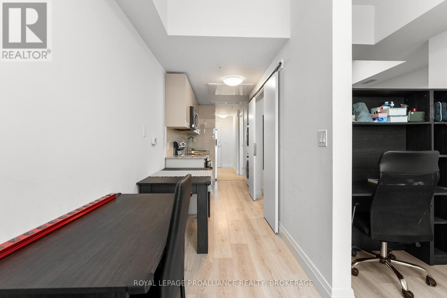
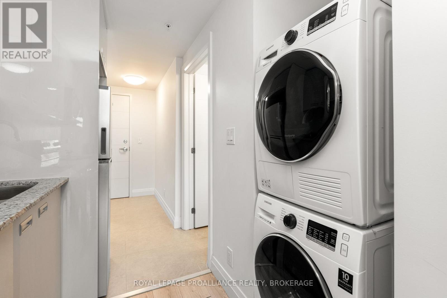
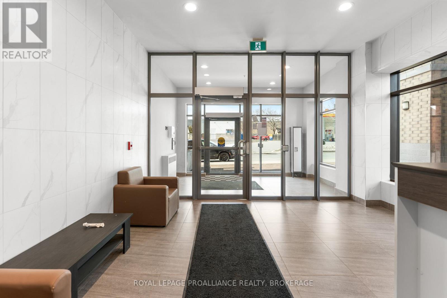
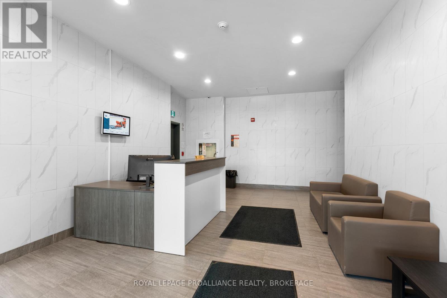
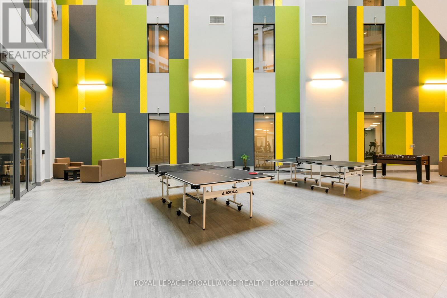
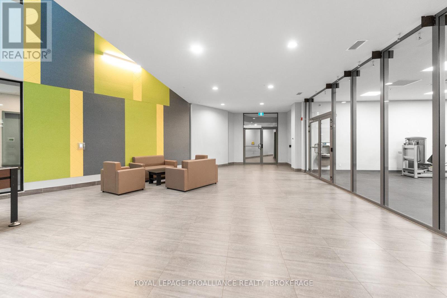
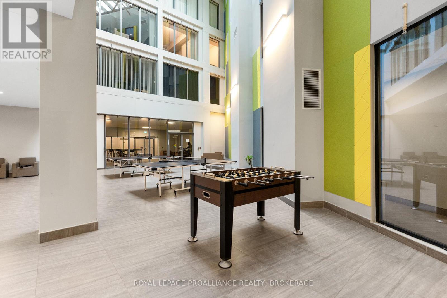
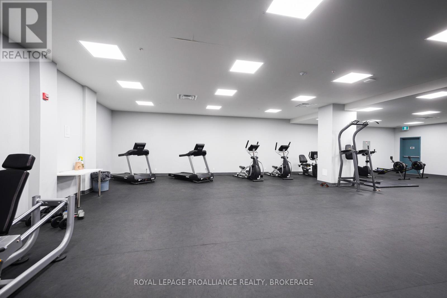
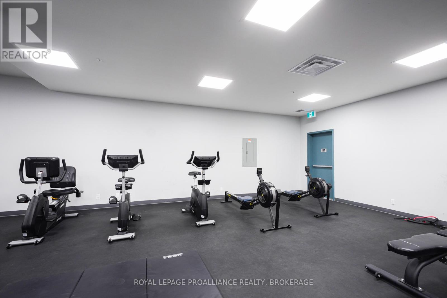
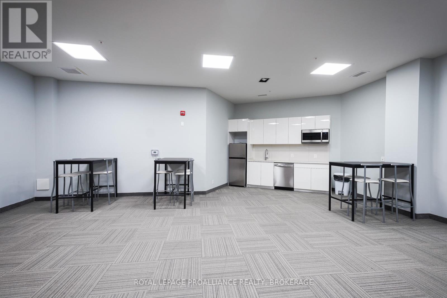
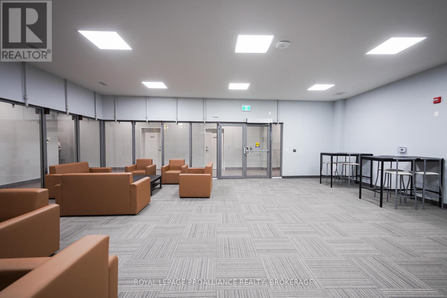
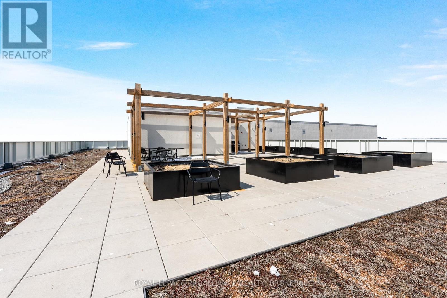
Welcome to Unit 315 at 652 Princess St, Sage Kingston. Thoughtfully designed, this bright and functional unit features a modern kitchen with stainless steel appliances and granite countertops, an open-concept living and dining area, a 3-piece bathroom, and the convenience of in-suite laundry. Large windows allow for an abundance of natural light, creating an inviting and airy living space. Offered furnished with a bed, sofa, TV, bookshelf, and dining table, this condo is truly move-in ready-an excellent option for students or young professionals seeking comfort and convenience. Ideally located within walking distance to Queen's University,Kingston General Hospital, public transit, shopping, restaurants, and parks, this location supports a highly walkable and connected lifestyle. Residents enjoy access to a fitness centre and a rooftop patio-perfect for relaxing or entertaining. This is a fantastic opportunity to live in one of Kingston's most vibrant neighbourhoods. Book your private showing today! (id:61703)
Property Details
| MLS® Number | X13527192 |
| Property Type | Single Family |
| Community Name | 14 - Central City East |
| Community Features | Pets Allowed With Restrictions |
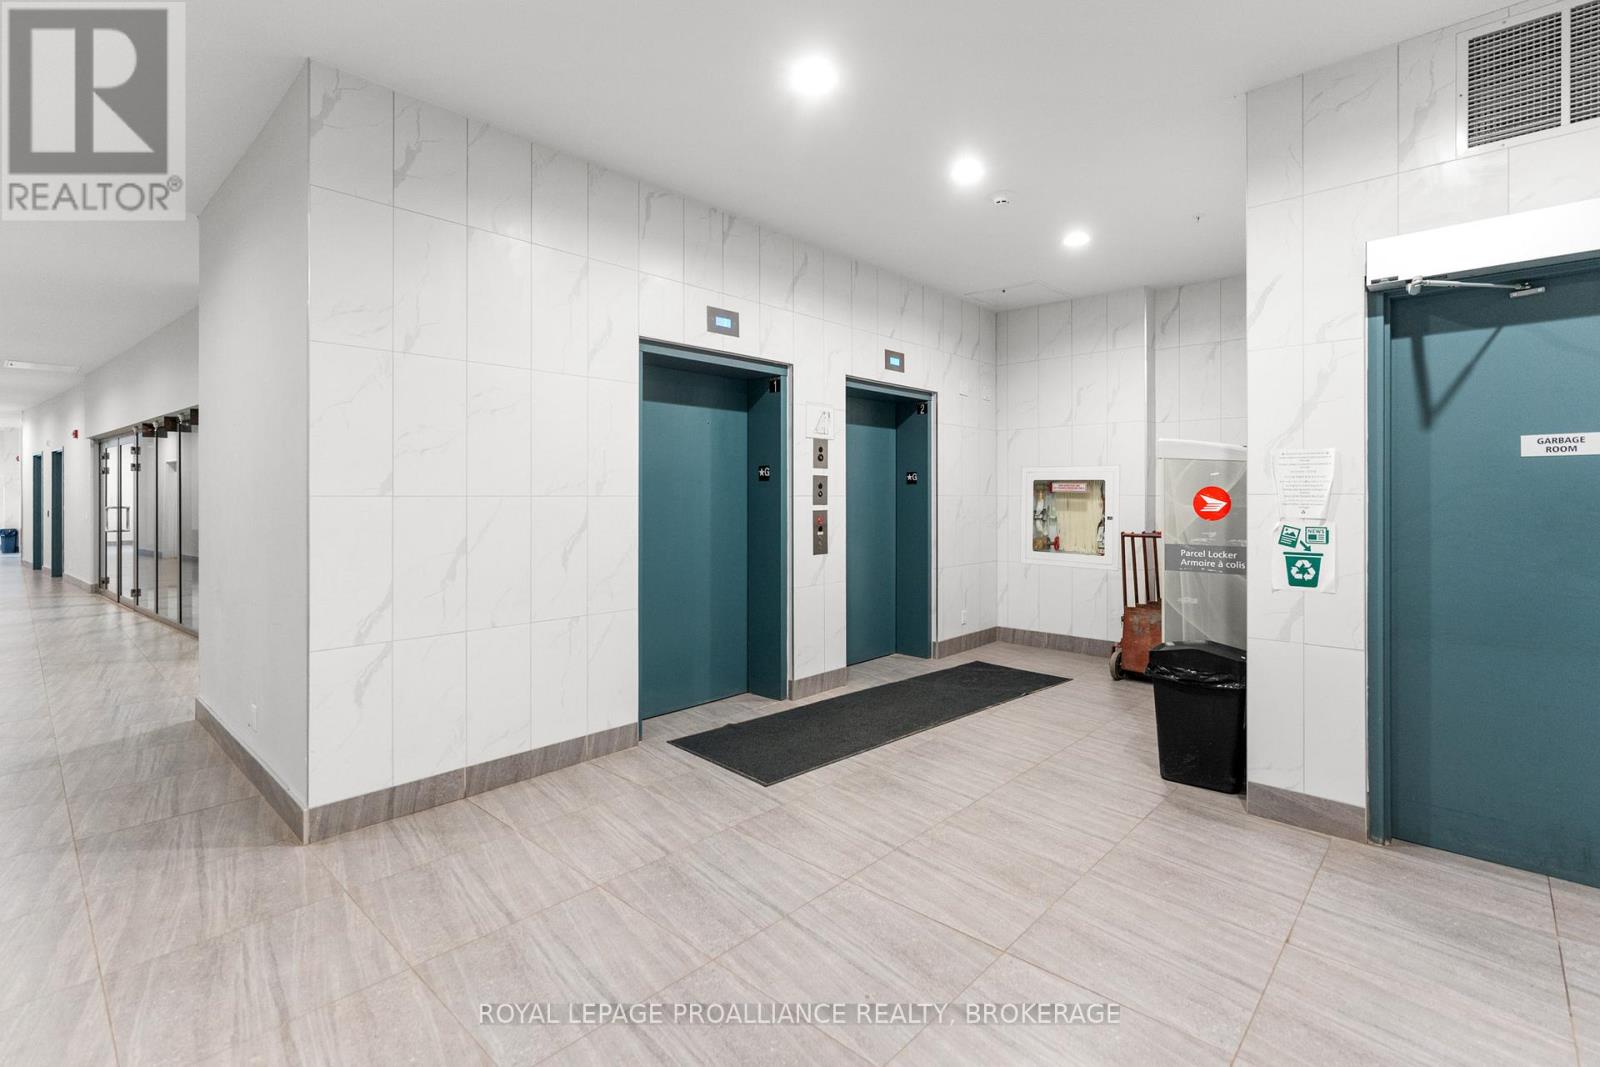
| Features | Elevator, Carpet Free, In Suite Laundry |
| View Type | City View |
Building
| Bathroom Total | 1 |
| Bedrooms Above Ground | 1 |
| Bedrooms Total | 1 |
| Amenities | Exercise Centre, Security/concierge |
| Appliances | Dishwasher, Dryer, Microwave, Stove, Washer, Refrigerator |
| Basement Type | None |
| Cooling Type | Central Air Conditioning |
| Exterior Finish | Brick Facing |
| Heating Fuel | Natural Gas |
| Heating Type | Forced Air |
| Size Interior | 0 - 499 Ft2 |
| Type | Apartment |
Parking
| No Garage |
Land
| Acreage | No |
Rooms
| Level | Type | Length | Width | Dimensions |
|---|---|---|---|---|
| Main Level | Bedroom | 3.5 m | 2.3 m | 3.5 m x 2.3 m |
| Main Level | Bathroom | 1.5 m | 2.3 m | 1.5 m x 2.3 m |
| Main Level | Living Room | 4.2 m | 3.1 m | 4.2 m x 3.1 m |
| Main Level | Kitchen | 2.8 m | 1.6 m | 2.8 m x 1.6 m |
Contact Us
Contact us for more information

Se Jung Hwang
Salesperson
7-640 Cataraqui Woods Drive
Kingston, Ontario K7P 2Y5
(613) 384-1200
www.discoverroyallepage.ca/

Mike Giffin
Salesperson
7-640 Cataraqui Woods Drive
Kingston, Ontario K7P 2Y5
(613) 384-1200
www.discoverroyallepage.ca/

Rob Bagg
Salesperson
7-640 Cataraqui Woods Drive
Kingston, Ontario K7P 2Y5
(613) 384-1200
www.discoverroyallepage.ca/

The trademarks REALTOR®, REALTORS®, and the REALTOR® logo are controlled by The Canadian Real Estate Association (CREA) and identify real estate professionals who are members of CREA. The trademarks MLS®, Multiple Listing Service® and the associated logos are owned by The Canadian Real Estate Association (CREA) and identify the quality of services provided by real estate professionals who are members of CREA. The trademark DDF® is owned by The Canadian Real Estate Association (CREA) and identifies CREA's Data Distribution Facility (DDF®)
July 06 2026 04:20:51
Kingston & Area Real Estate Association
Royal LePage Proalliance Realty, Brokerage