3920 County Road 14 Stone Mills, Ontario K0K 1Z0

$524,900
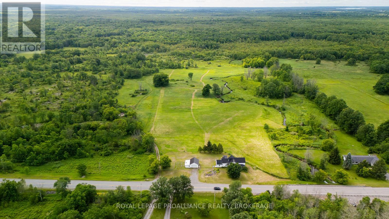
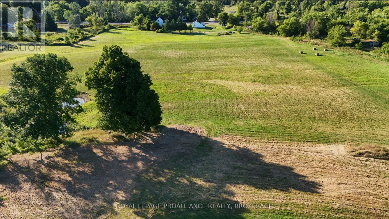
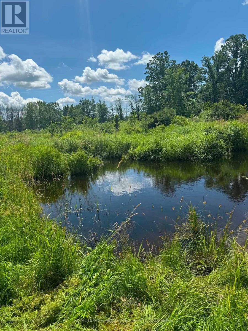
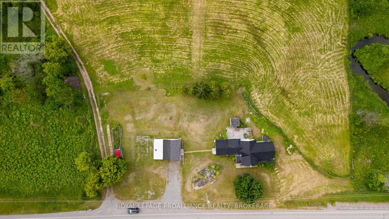
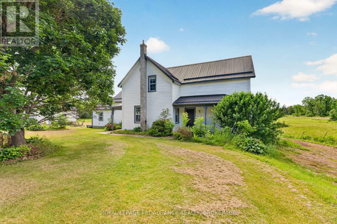
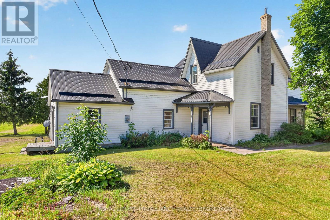
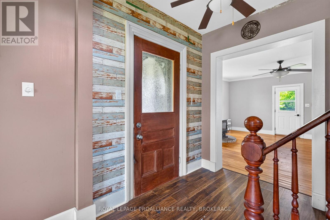
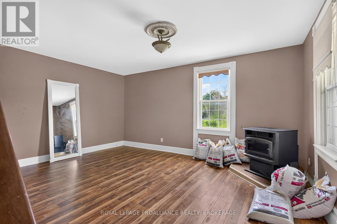
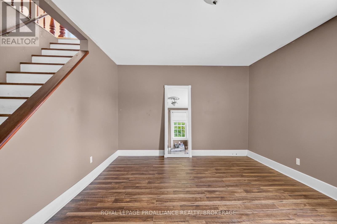
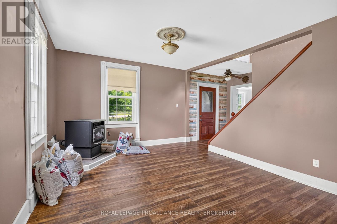
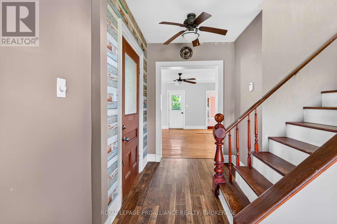
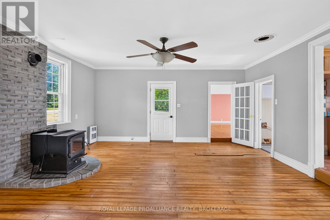
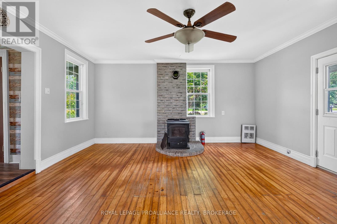
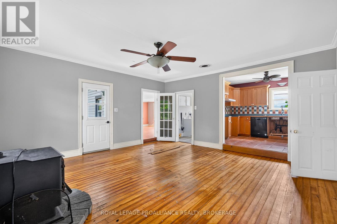
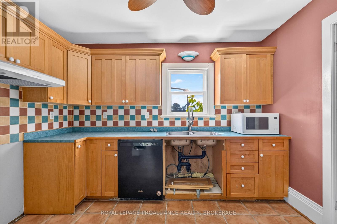
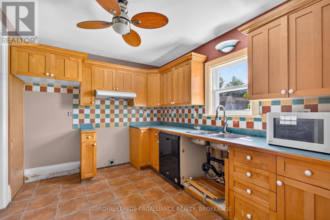
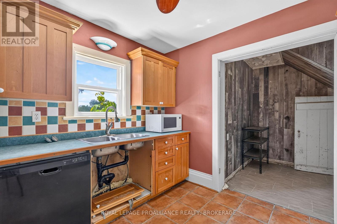
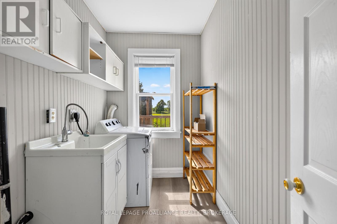
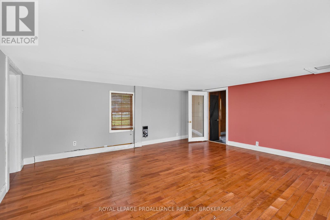
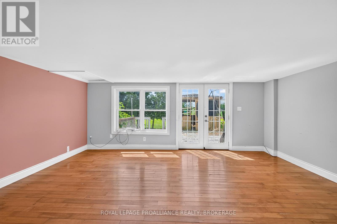
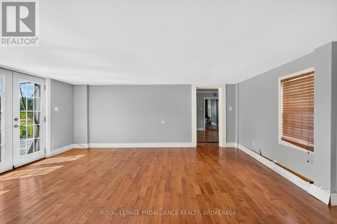
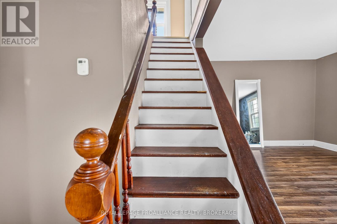
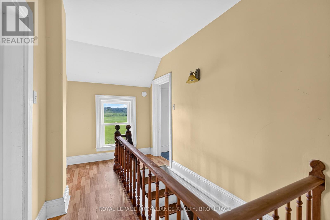
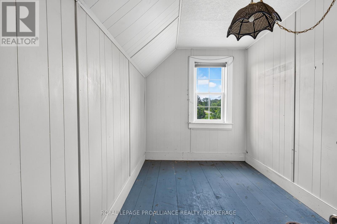
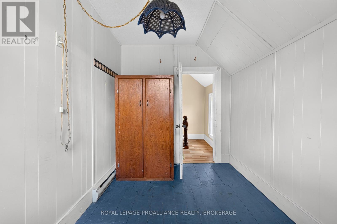
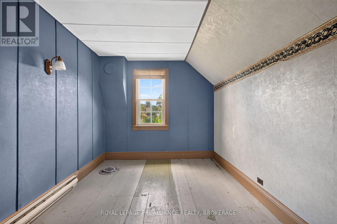
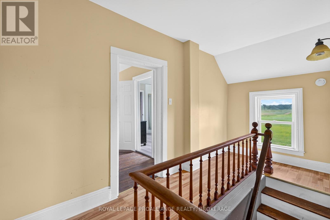
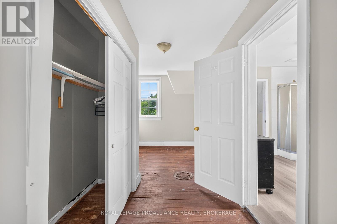
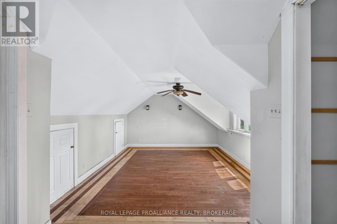
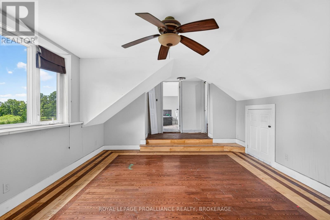
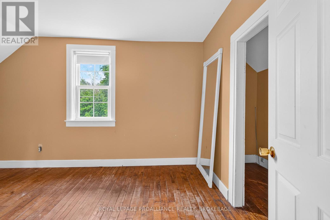
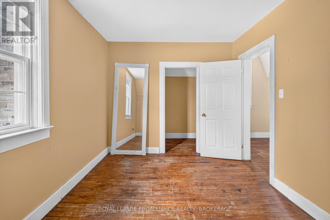
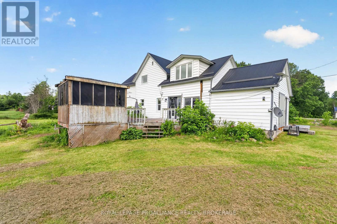
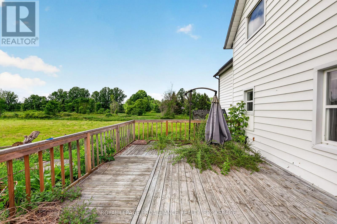
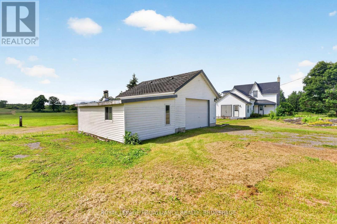
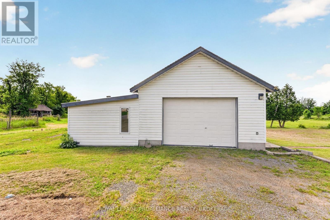
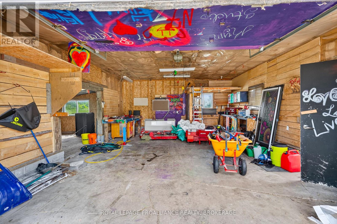
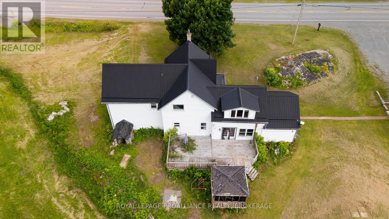
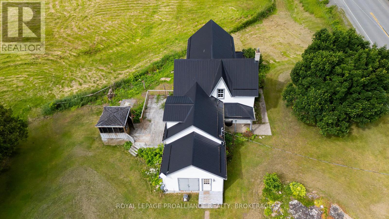
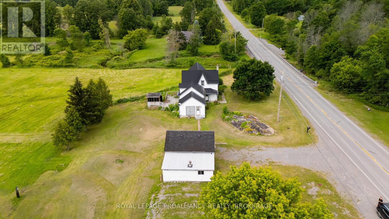
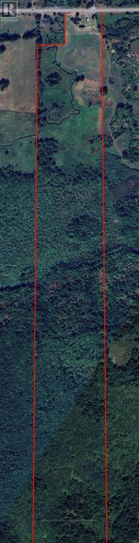
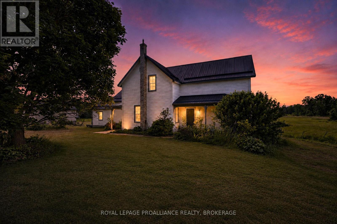
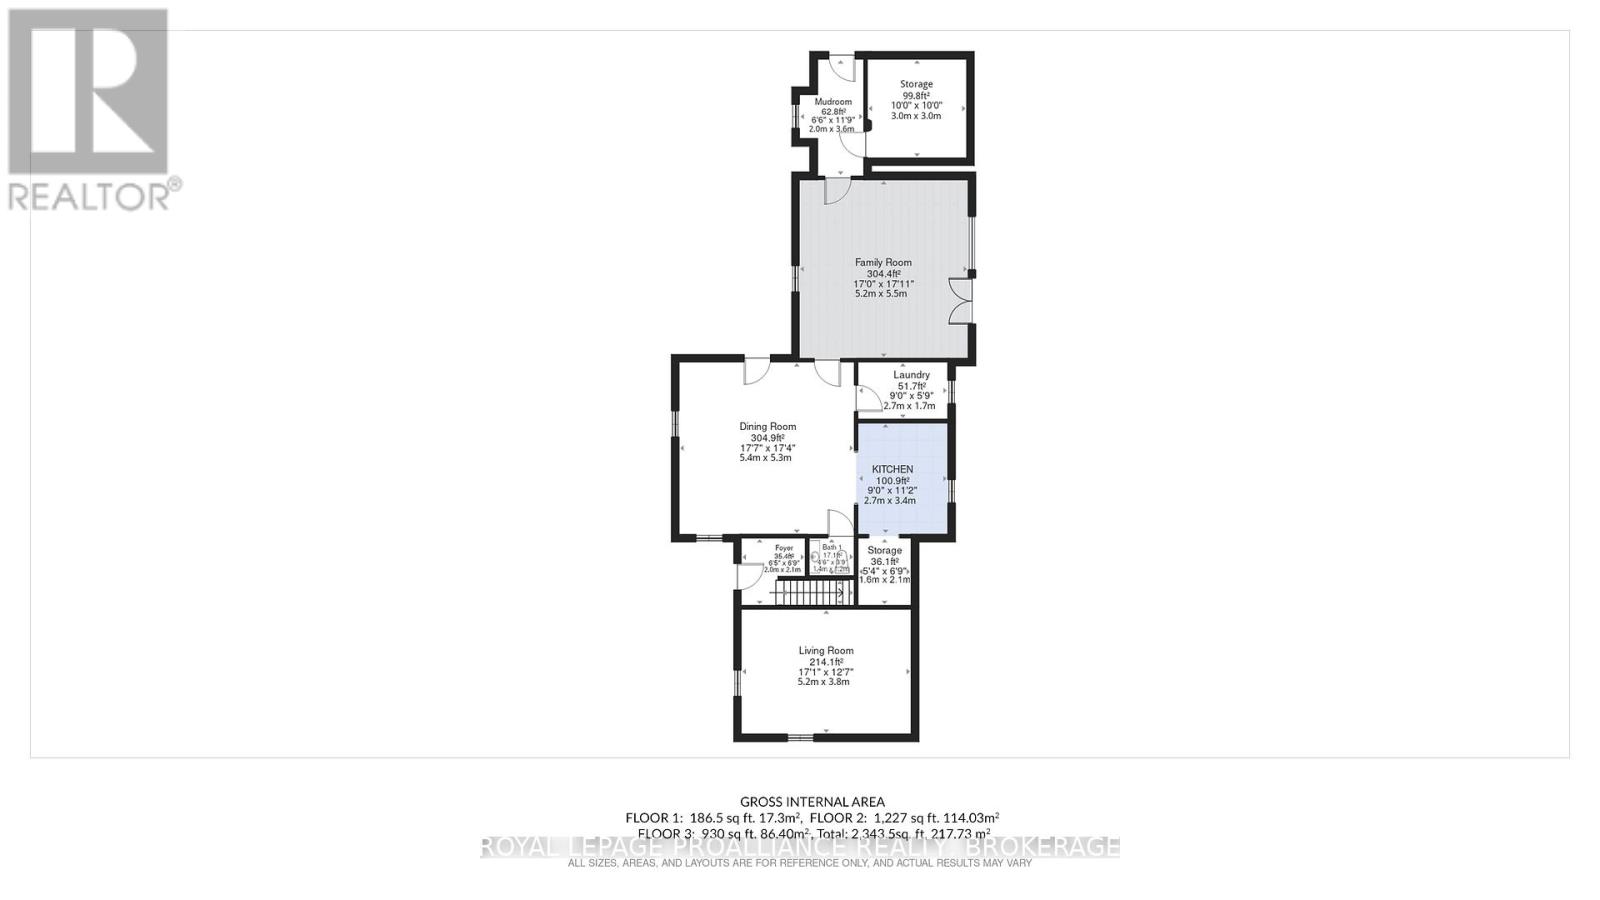
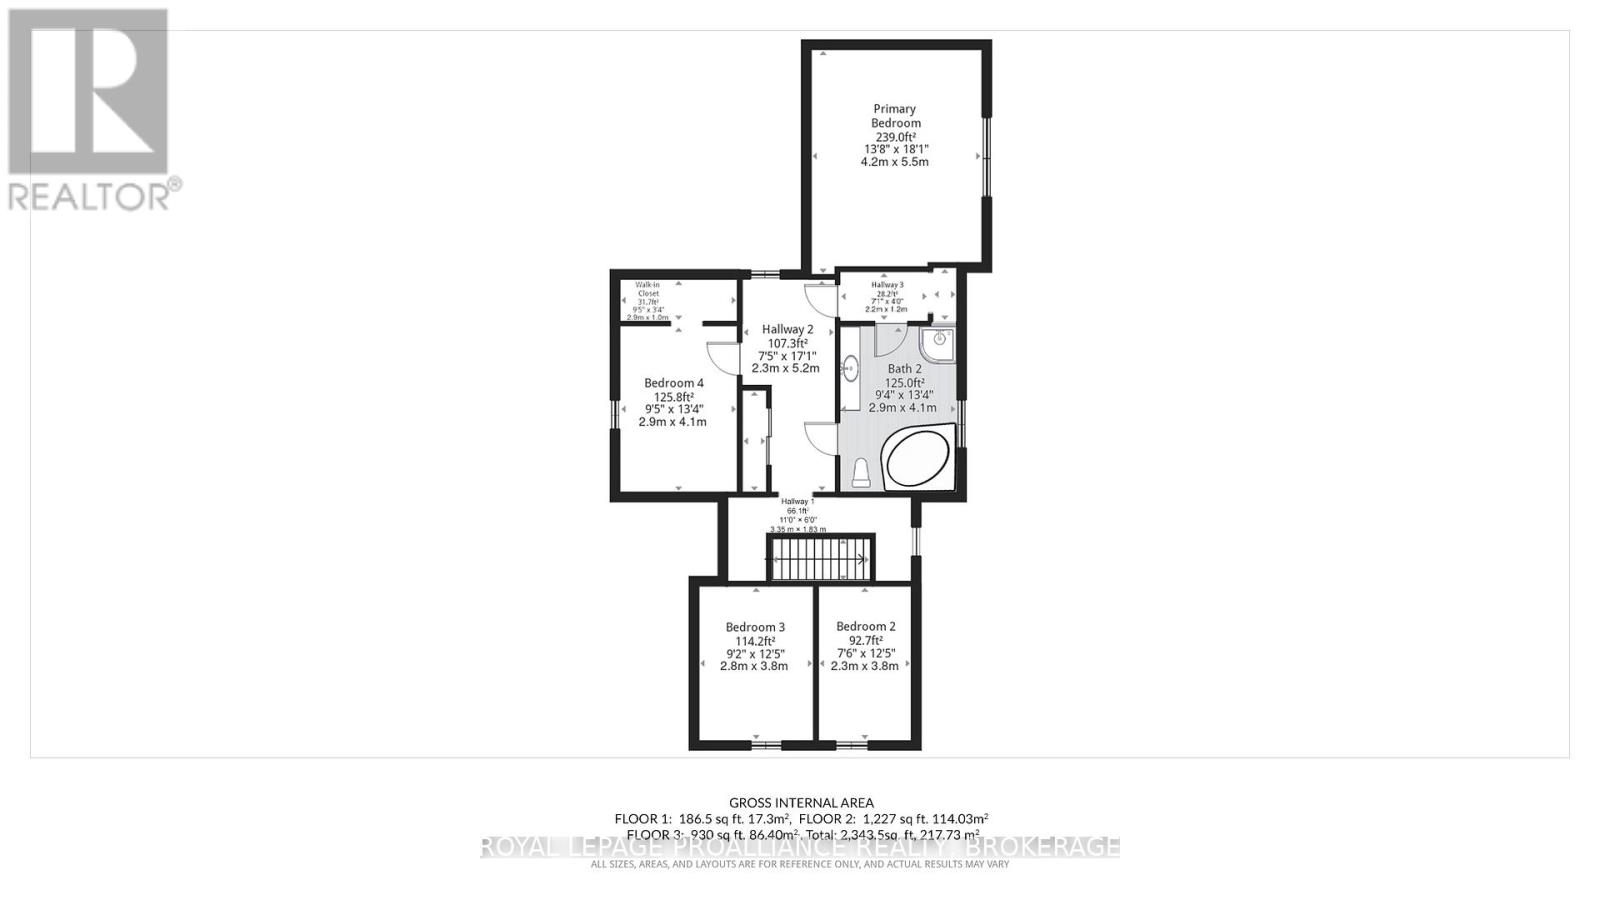
Discover the potential of country living on this surveyed 100+ acre property. A dream setting for hobby farmers, outdoor enthusiasts, or anyone looking to enjoy the peace and privacy of rural life. Beautiful outdoor space with a mix of open areas, mature trees and wildlife.The century home on the property offers 4 bedrooms, a large main floor laundry room, and a living room with access to the backyard. A detached garage/shop provides plenty of space for vehicles, equipment, or all your recreational toys. Starlink is already installed, making rural connectivity easy.This property is all about opportunity. The home does require updates and repairs, making it best suited for a handy buyer, renovator, or someone looking to restore its charm. With the right vision and effort, this could be an incredible country estate on an exceptional piece of land. (id:61703)
Property Details
| MLS® Number | X13526692 |
| Property Type | Single Family |
| Community Name | 63 - Stone Mills |
| Features | Carpet Free |
| Parking Space Total | 7 |
Building
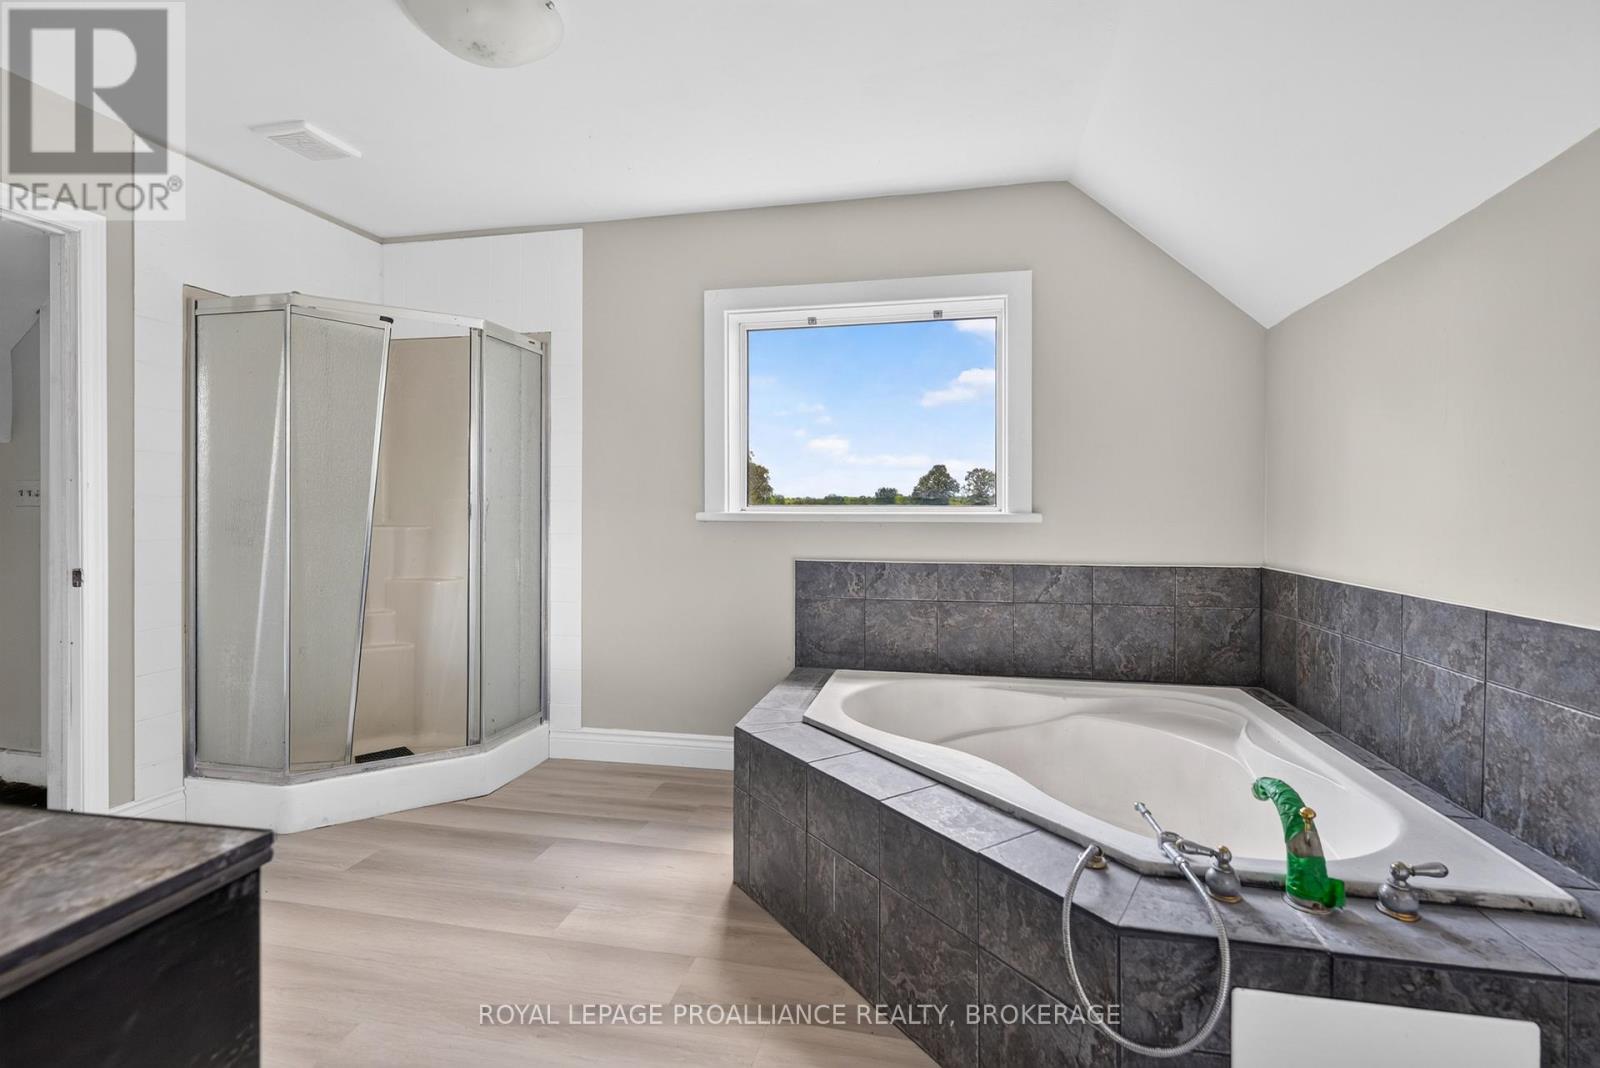
| Bathroom Total | 2 |
| Bedrooms Above Ground | 4 |
| Bedrooms Total | 4 |
| Age | 100+ Years |
| Appliances | Dishwasher, Dryer, Microwave, Stove |
| Basement Development | Unfinished |
| Basement Type | N/a (unfinished) |
| Construction Style Attachment | Detached |
| Cooling Type | None |
| Exterior Finish | Vinyl Siding |
| Fireplace Fuel | Pellet |
| Fireplace Present | Yes |
| Fireplace Type | Stove |
| Foundation Type | Stone |
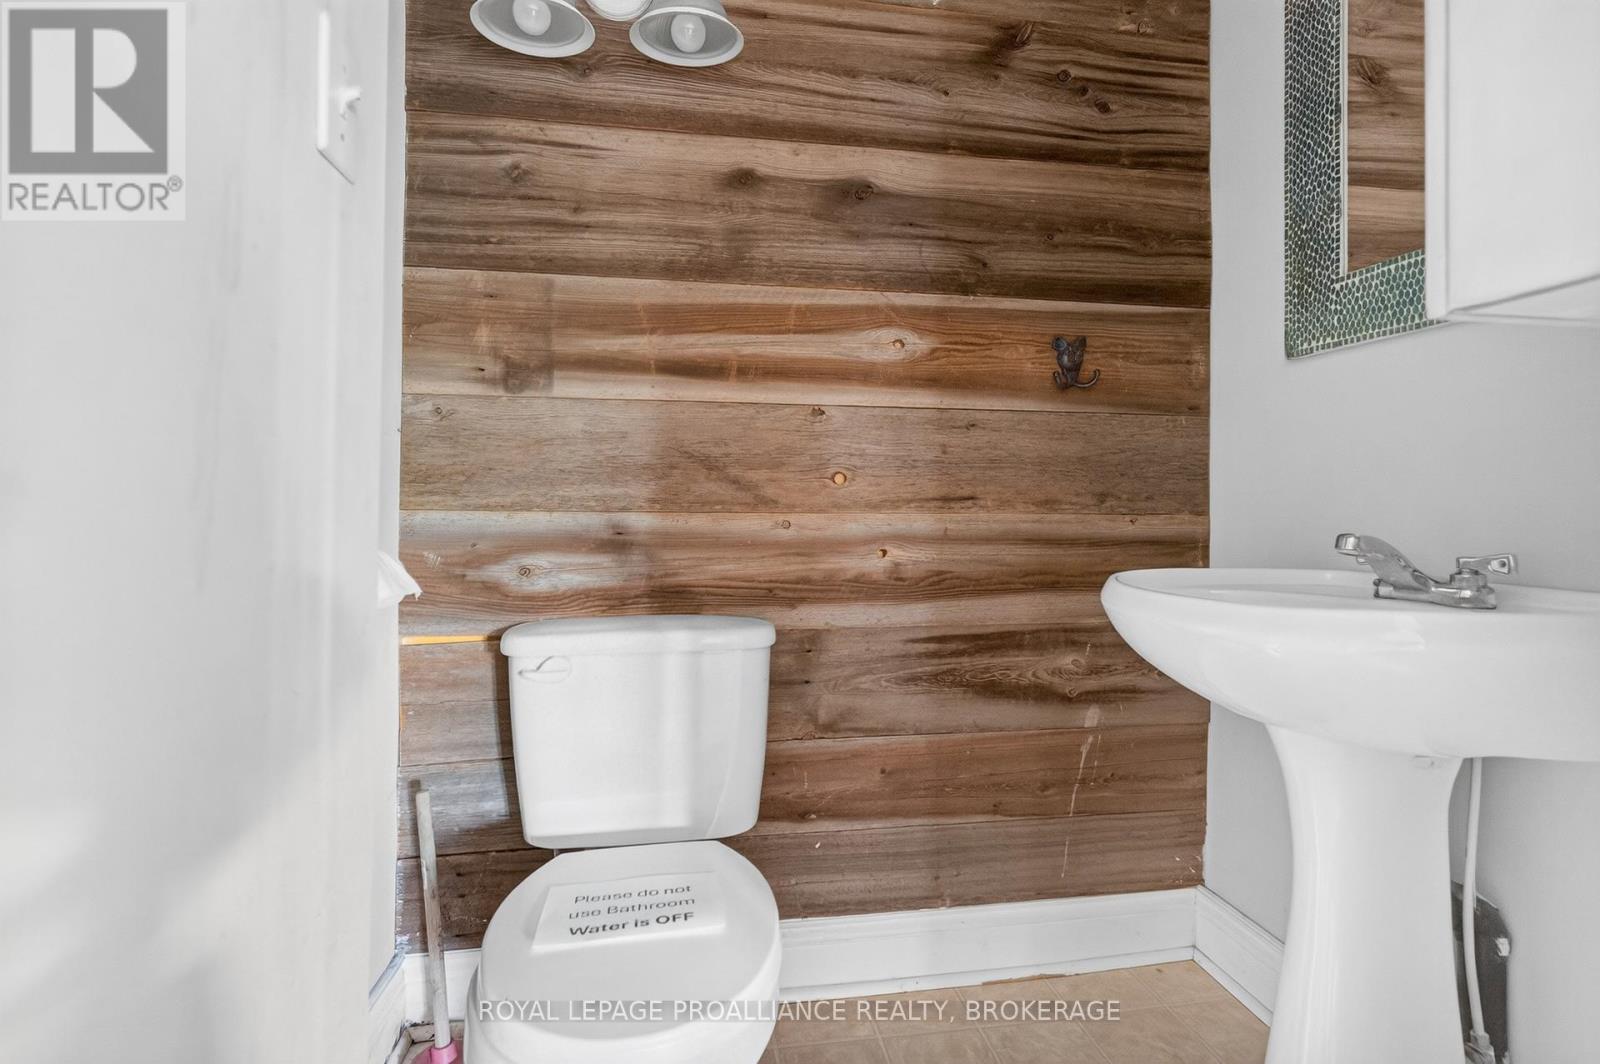
| Half Bath Total | 1 |
| Heating Fuel | Electric |
| Heating Type | Baseboard Heaters |
| Stories Total | 2 |
| Size Interior | 2,000 - 2,500 Ft2 |
| Type | House |
Parking
| Detached Garage | |
| Garage |
Land
| Acreage | Yes |
| Sewer | Septic System |
| Size Depth | 5026 Ft |
| Size Frontage | 383 Ft |
| Size Irregular | 383 X 5026 Ft |
| Size Total Text | 383 X 5026 Ft|100+ Acres |
Rooms
| Level | Type | Length | Width | Dimensions |
|---|---|---|---|---|
| Second Level | Bedroom 3 | 2.8 m | 3.8 m | 2.8 m x 3.8 m |
| Second Level | Bedroom 4 | 2.9 m | 4.1 m | 2.9 m x 4.1 m |
| Second Level | Primary Bedroom | 4.2 m | 5.5 m | 4.2 m x 5.5 m |
| Second Level | Bathroom | 2.9 m | 4.1 m | 2.9 m x 4.1 m |
| Second Level | Bedroom 2 | 2.3 m | 3.8 m | 2.3 m x 3.8 m |
| Basement | Utility Room | 4.3 m | 4.7 m | 4.3 m x 4.7 m |
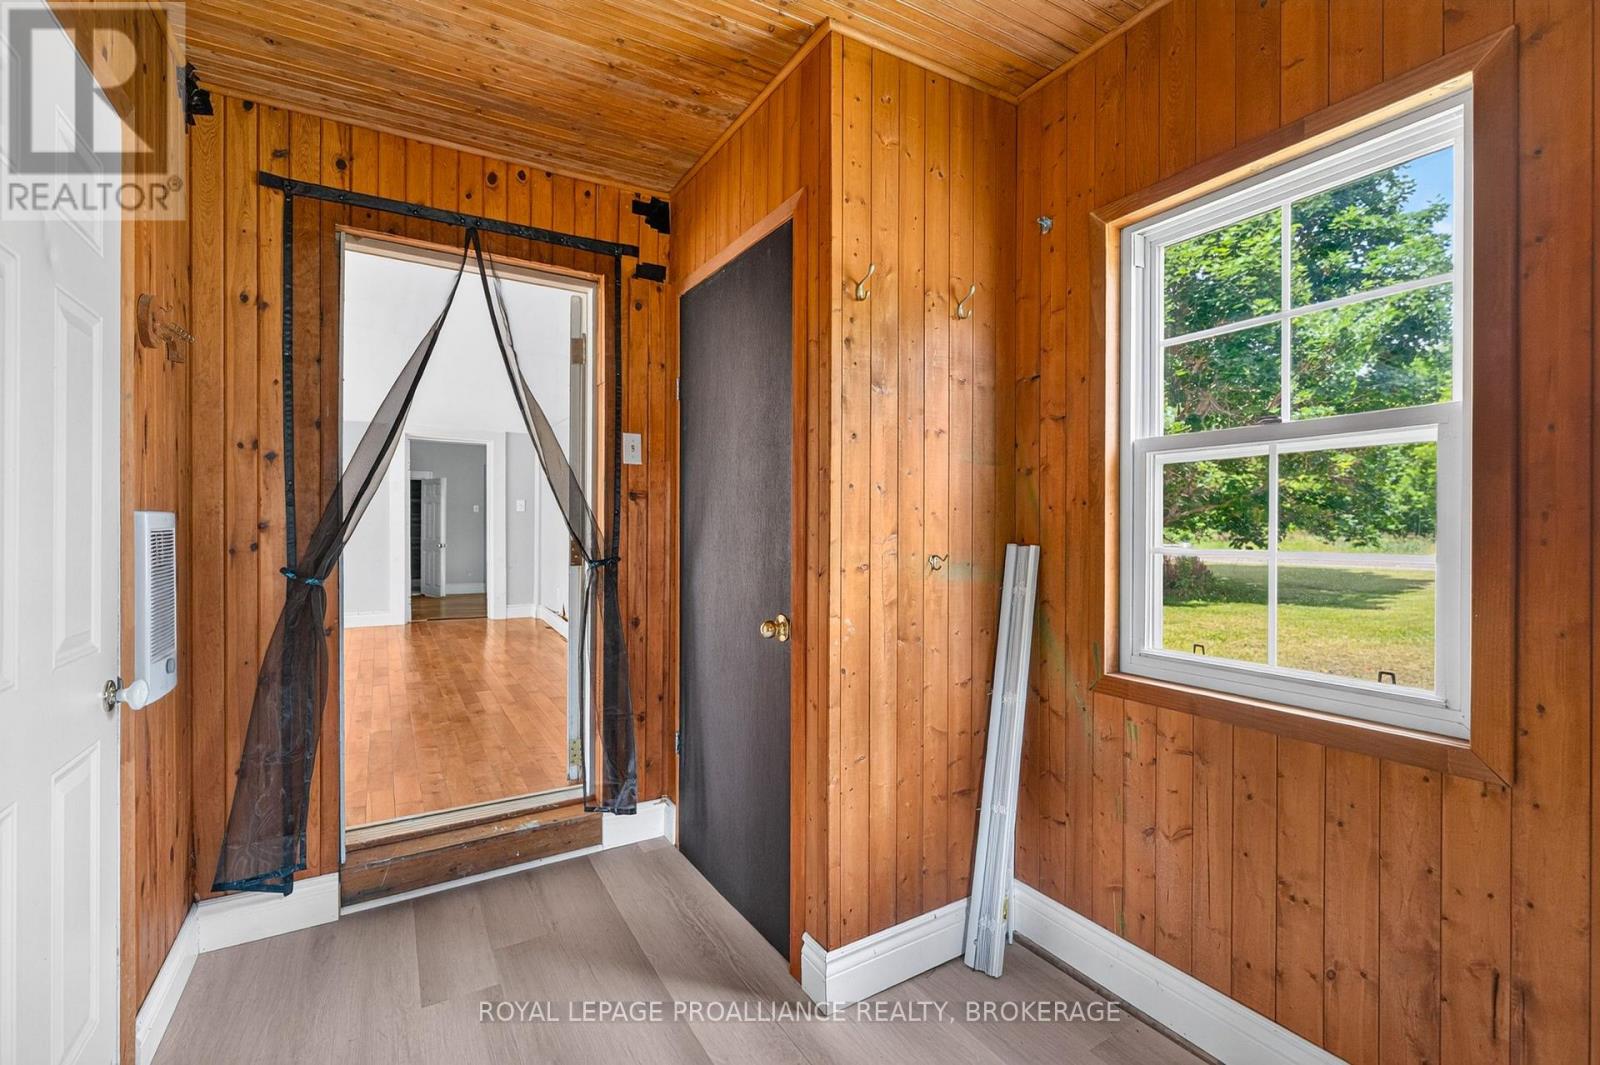
| Main Level | Other | 3 m | 3 m | 3 m x 3 m |
| Main Level | Family Room | 5.2 m | 5.5 m | 5.2 m x 5.5 m |
| Main Level | Dining Room | 5.4 m | 5.3 m | 5.4 m x 5.3 m |
| Main Level | Laundry Room | 2.7 m | 1.7 m | 2.7 m x 1.7 m |
| Main Level | Kitchen | 2.7 m | 3.4 m | 2.7 m x 3.4 m |
| Main Level | Living Room | 5.2 m | 3.8 m | 5.2 m x 3.8 m |
| Main Level | Bathroom | 1.6 m | 2.1 m | 1.6 m x 2.1 m |
Utilities
| Cable | Available |
| Electricity | Installed |
Contact Us
Contact us for more information

Heather Shortall
Salesperson
giffinpeacheybagg.ca/
www.facebook.com/heathershortallrealestate
www.instagram.com/heathershortallrealty/
7-640 Cataraqui Woods Drive
Kingston, Ontario K7P 2Y5
(613) 384-1200
www.discoverroyallepage.ca/

Mike Giffin
Salesperson
7-640 Cataraqui Woods Drive
Kingston, Ontario K7P 2Y5
(613) 384-1200
www.discoverroyallepage.ca/

The trademarks REALTOR®, REALTORS®, and the REALTOR® logo are controlled by The Canadian Real Estate Association (CREA) and identify real estate professionals who are members of CREA. The trademarks MLS®, Multiple Listing Service® and the associated logos are owned by The Canadian Real Estate Association (CREA) and identify the quality of services provided by real estate professionals who are members of CREA. The trademark DDF® is owned by The Canadian Real Estate Association (CREA) and identifies CREA's Data Distribution Facility (DDF®)
August 28 2026 12:49:50
Kingston & Area Real Estate Association
Royal LePage Proalliance Realty, Brokerage