204 Collingwood Street Kingston, Ontario K7L 3X8





$950,000
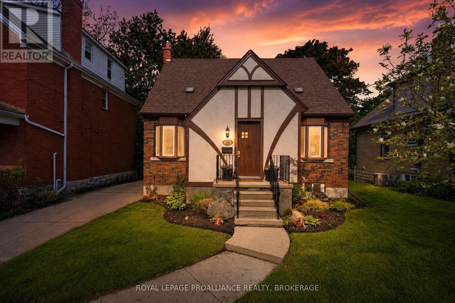
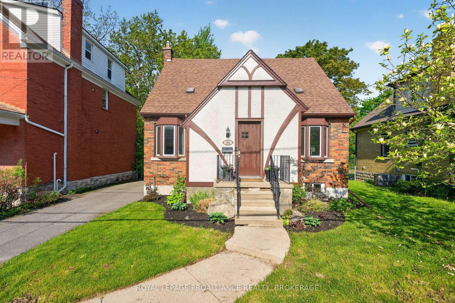
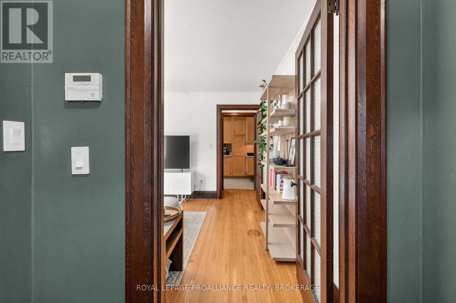
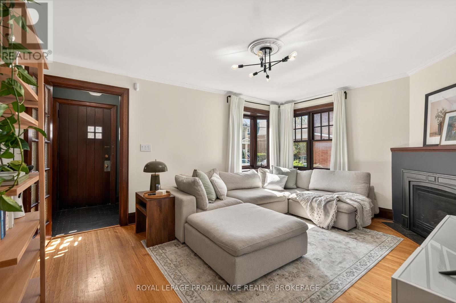
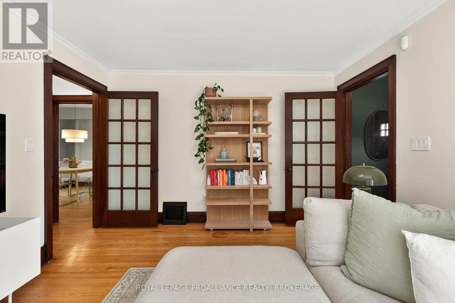
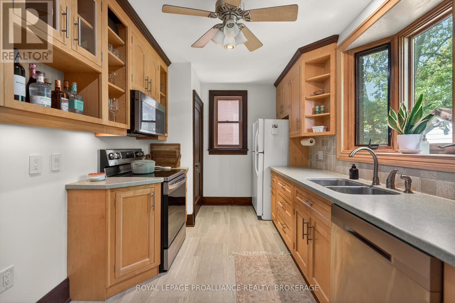
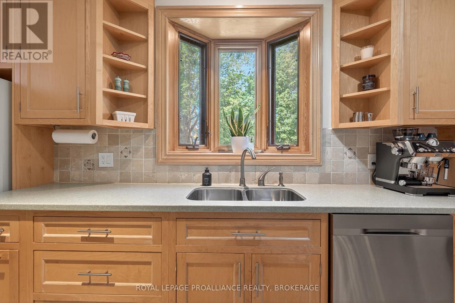
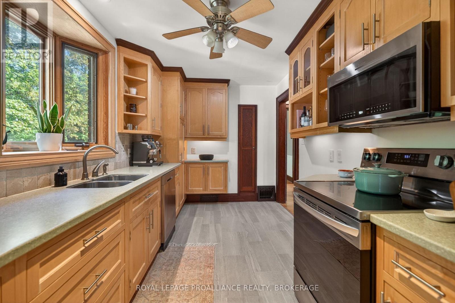
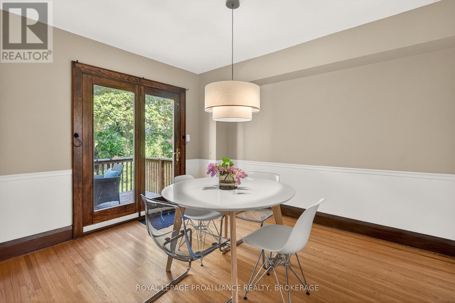
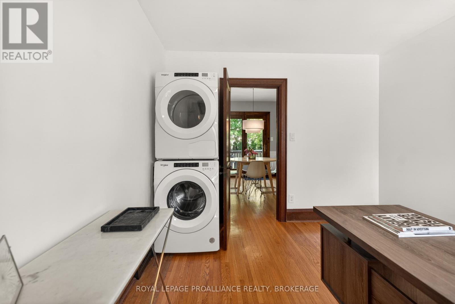
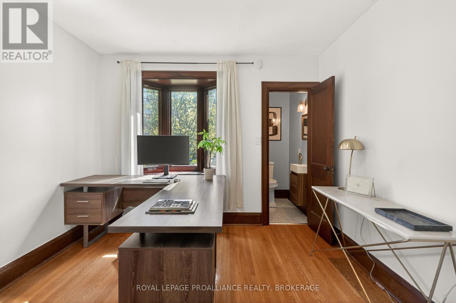
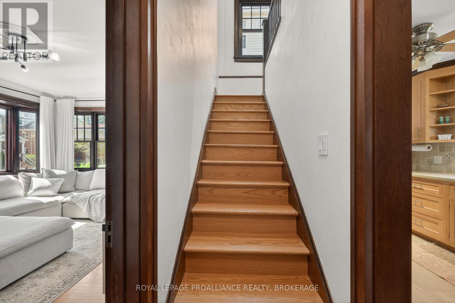
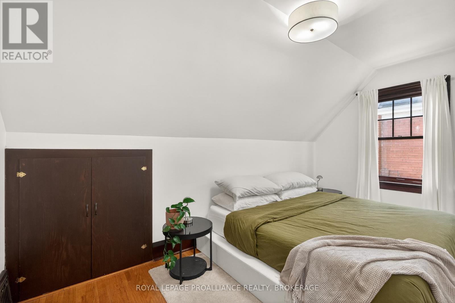
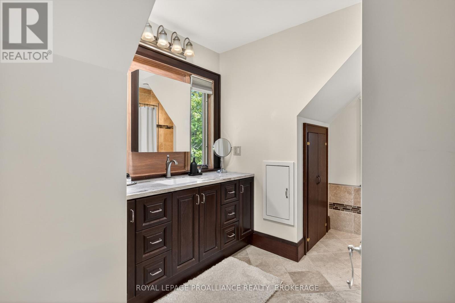
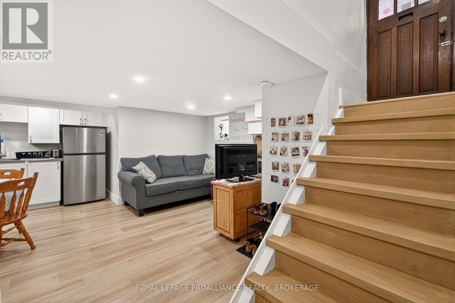
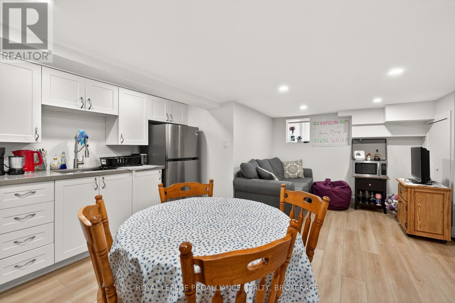
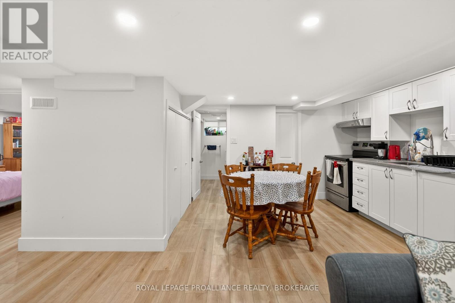
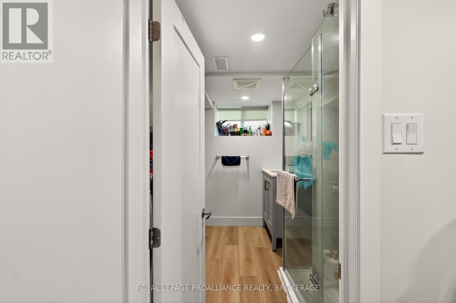
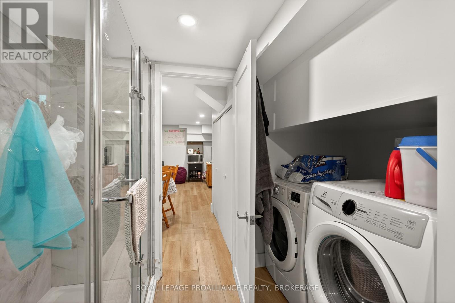
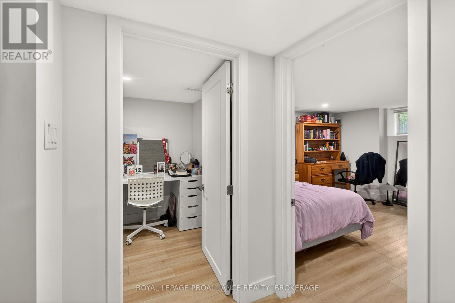
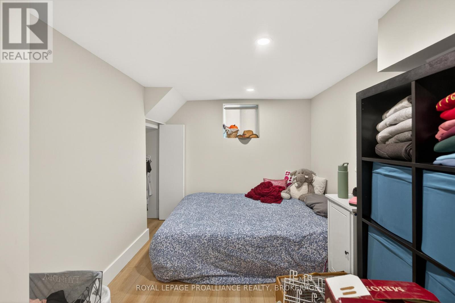
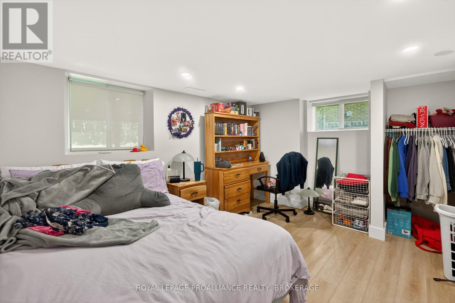
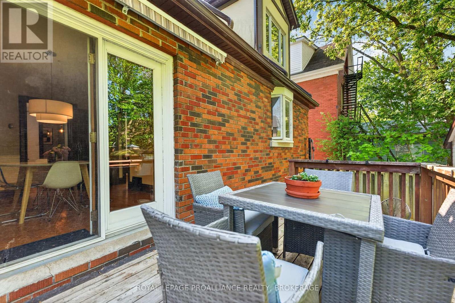
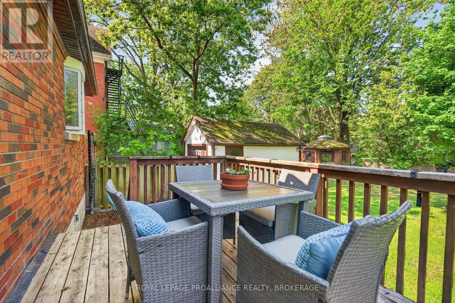
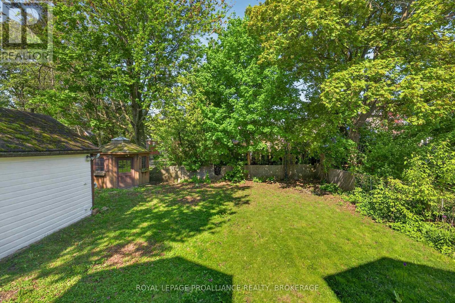
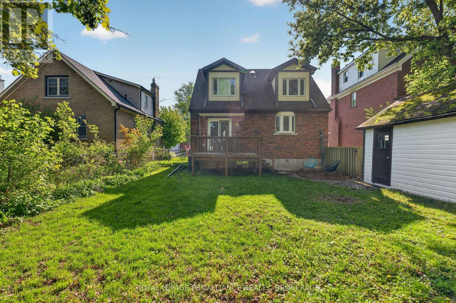
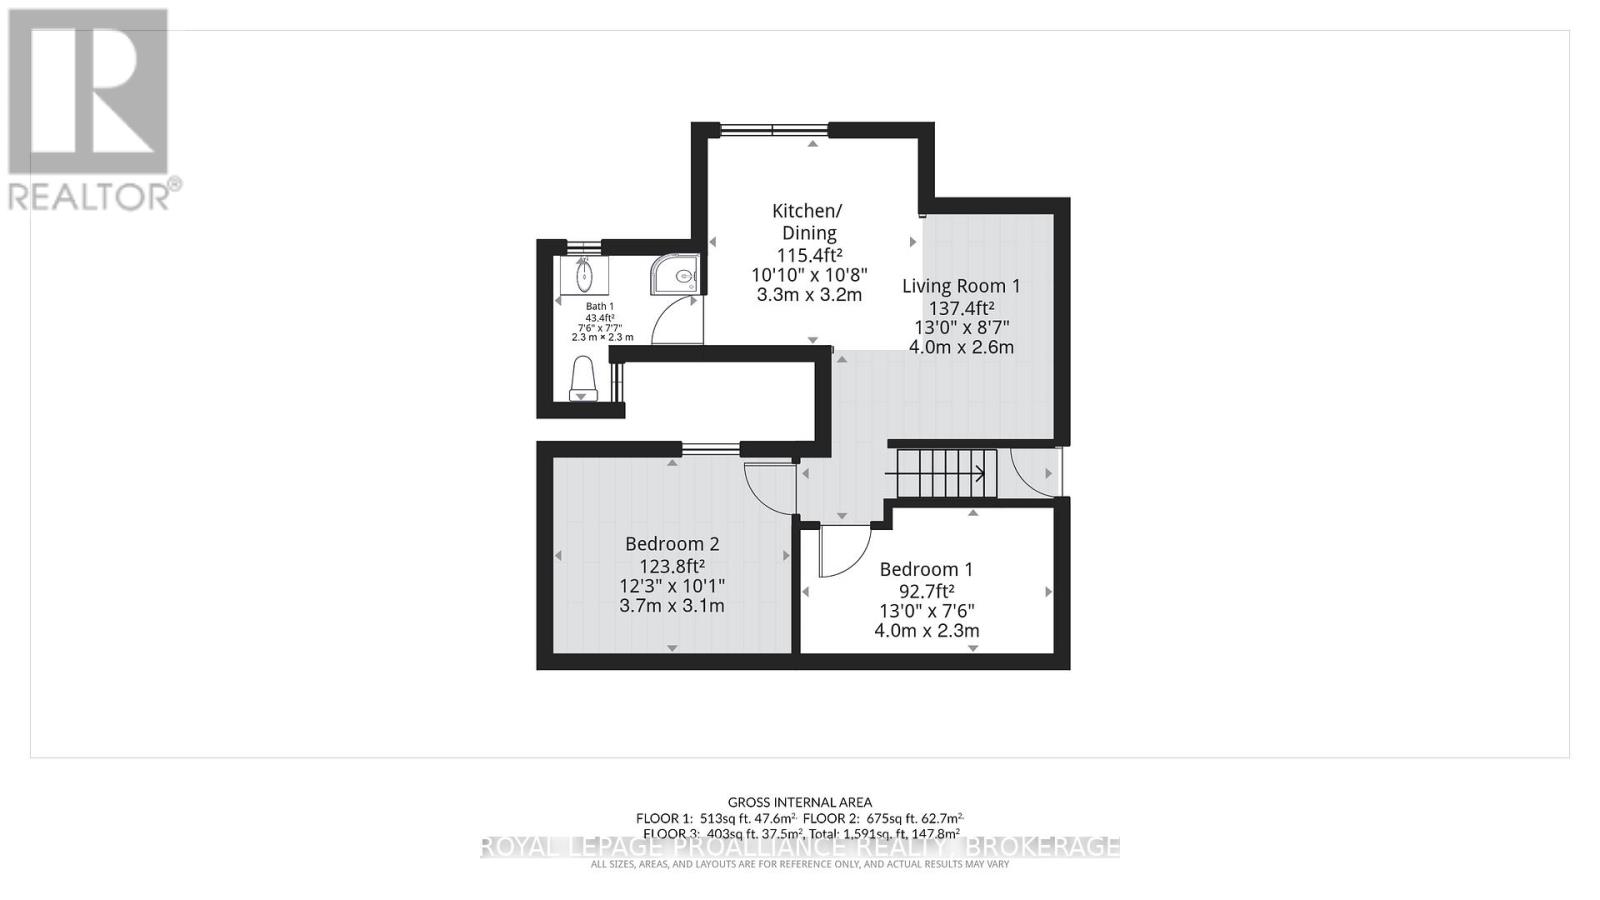
Sitting pretty in a Prime downtown location just steps from Queen's University, Kingston General Hospital and the Gord Downie Pier, this Tudor-style home offers an unbeatable location. Completely turnkey, it presents an incredible opportunity for a homeowner seeking comfortable main-home living with an in-law suite in the lower level, or for the discerning investor looking for a versatile, income-generating property. Beautiful both inside and out and featuring a long list of recent updates- most notably the newly renovated lower suite with an open concept feel, two bedrooms, one bath and its own laundry, maximizing the home's finished space and providing excellent income potential. The main floor offers a bright living room with a gas fireplace, an updated kitchen with Corian countertops, separate dining room with access to the lovely deck and yard, and a flexible bedroom/office space with its own 2-piece ensuite. Upstairs finds two additional bedrooms and a beautiful 4-piece bath. The exterior is equally lovely with a large private backyard, deck, gazebo and a coveted, detached one-car garage. With its extensive upgrades, premium location and immediate rentability, 204 Collingwood is a gorgeous place to call home or a top-tier addition to any rental portfolio. (id:61703)
Property Details
| MLS® Number | X13208980 |
| Property Type | Single Family |
| Community Name | 14 - Central City East |
| Amenities Near By | Hospital, Park, Public Transit |
| Community Features | School Bus |
| Equipment Type | None |
| Features | Carpet Free, Gazebo, Sump Pump, In-law Suite |
| Parking Space Total | 4 |
| Rental Equipment Type | None |
| Structure | Deck |
Building
| Bathroom Total | 3 |
| Bedrooms Above Ground | 3 |
| Bedrooms Below Ground | 2 |
| Bedrooms Total | 5 |
| Age | 51 To 99 Years |
| Amenities | Fireplace(s) |
| Appliances | Water Heater - Tankless, Water Heater |
| Basement Development | Finished |
| Basement Features | Apartment In Basement, Separate Entrance, Walk-up |
| Basement Type | N/a, Full, N/a, N/a (finished), N/a |
| Construction Style Attachment | Detached |
| Cooling Type | Central Air Conditioning |
| Exterior Finish | Brick, Stucco |
| Fire Protection | Alarm System, Smoke Detectors |
| Fireplace Present | Yes |
| Fireplace Total | 1 |
| Foundation Type | Block |
| Half Bath Total | 1 |
| Heating Fuel | Natural Gas |
| Heating Type | Forced Air |
| Stories Total | 2 |
| Size Interior | 1,100 - 1,500 Ft2 |
| Type | House |
| Utility Water | Municipal Water |
Parking
| Detached Garage | |
| Garage |
Land
| Acreage | No |
| Fence Type | Fully Fenced, Fenced Yard |
| Land Amenities | Hospital, Park, Public Transit |
| Sewer | Sanitary Sewer |
| Size Depth | 101 Ft |
| Size Frontage | 49 Ft ,3 In |
| Size Irregular | 49.3 X 101 Ft |
| Size Total Text | 49.3 X 101 Ft |
| Zoning Description | Ur5 |
Rooms
| Level | Type | Length | Width | Dimensions |
|---|---|---|---|---|
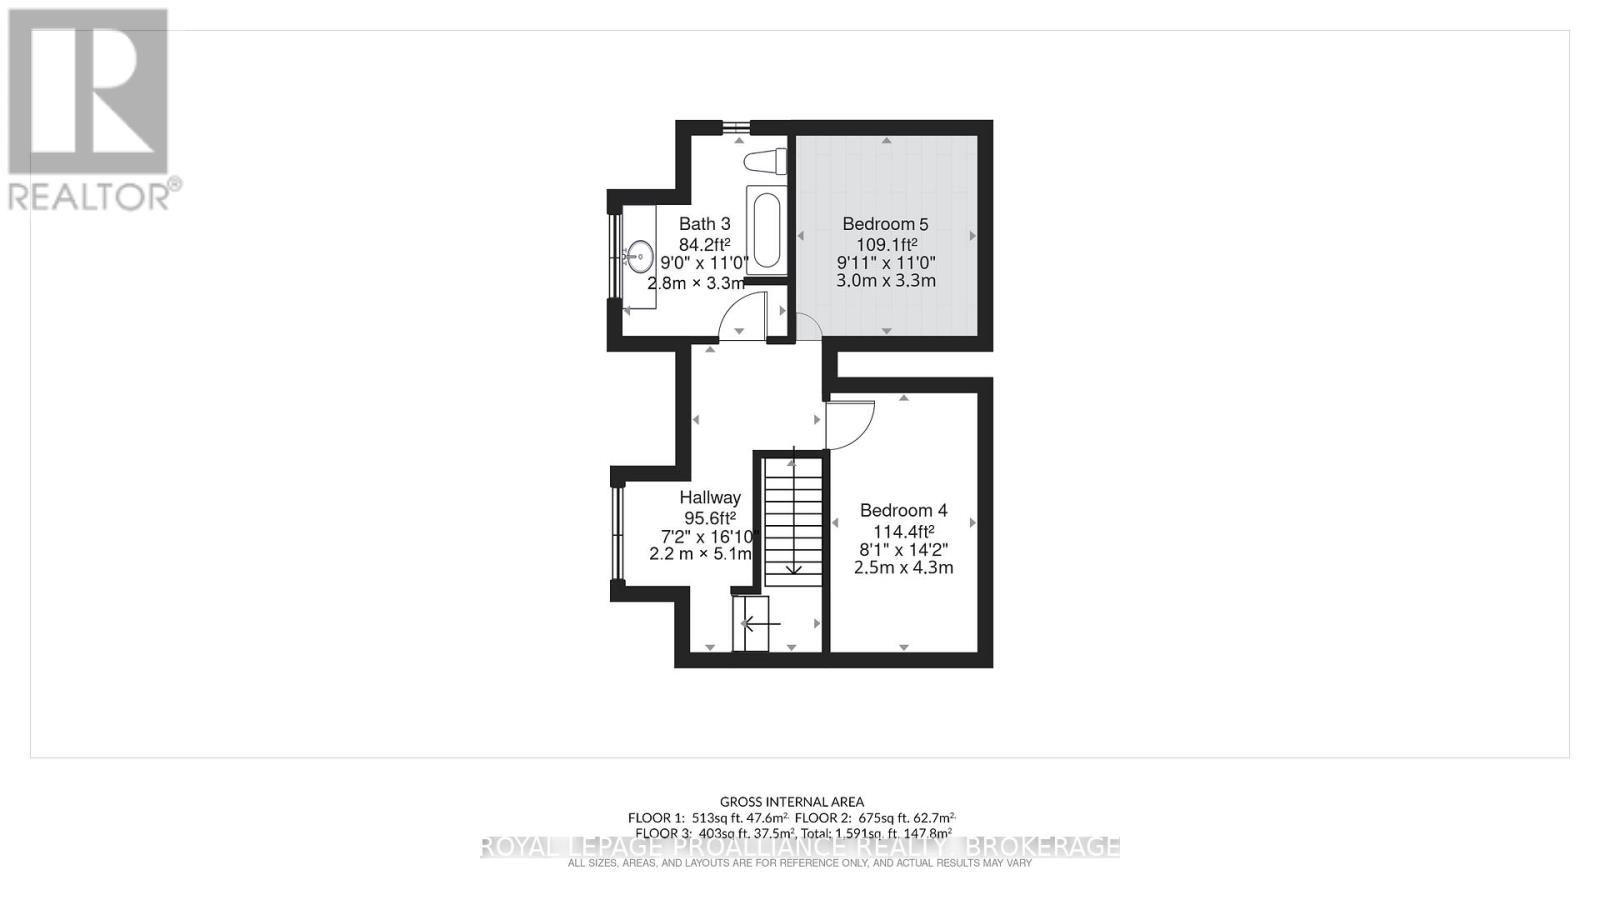
| Second Level | Bedroom 2 | 3 m | 3.3 m | 3 m x 3.3 m |
| Second Level | Bedroom 3 | 2.5 m | 4.3 m | 2.5 m x 4.3 m |
| Second Level | Bathroom | 2.8 m | 3.3 m | 2.8 m x 3.3 m |
| Second Level | Other | 2.2 m | 5.1 m | 2.2 m x 5.1 m |
| Basement | Living Room | 4 m | 2.6 m | 4 m x 2.6 m |
| Basement | Bedroom | 4 m | 2.3 m | 4 m x 2.3 m |
| Basement | Bedroom 2 | 3.7 m | 3.1 m | 3.7 m x 3.1 m |
| Basement | Bathroom | 2.3 m | 2.3 m | 2.3 m x 2.3 m |
| Basement | Kitchen | 3.3 m | 3.2 m | 3.3 m x 3.2 m |
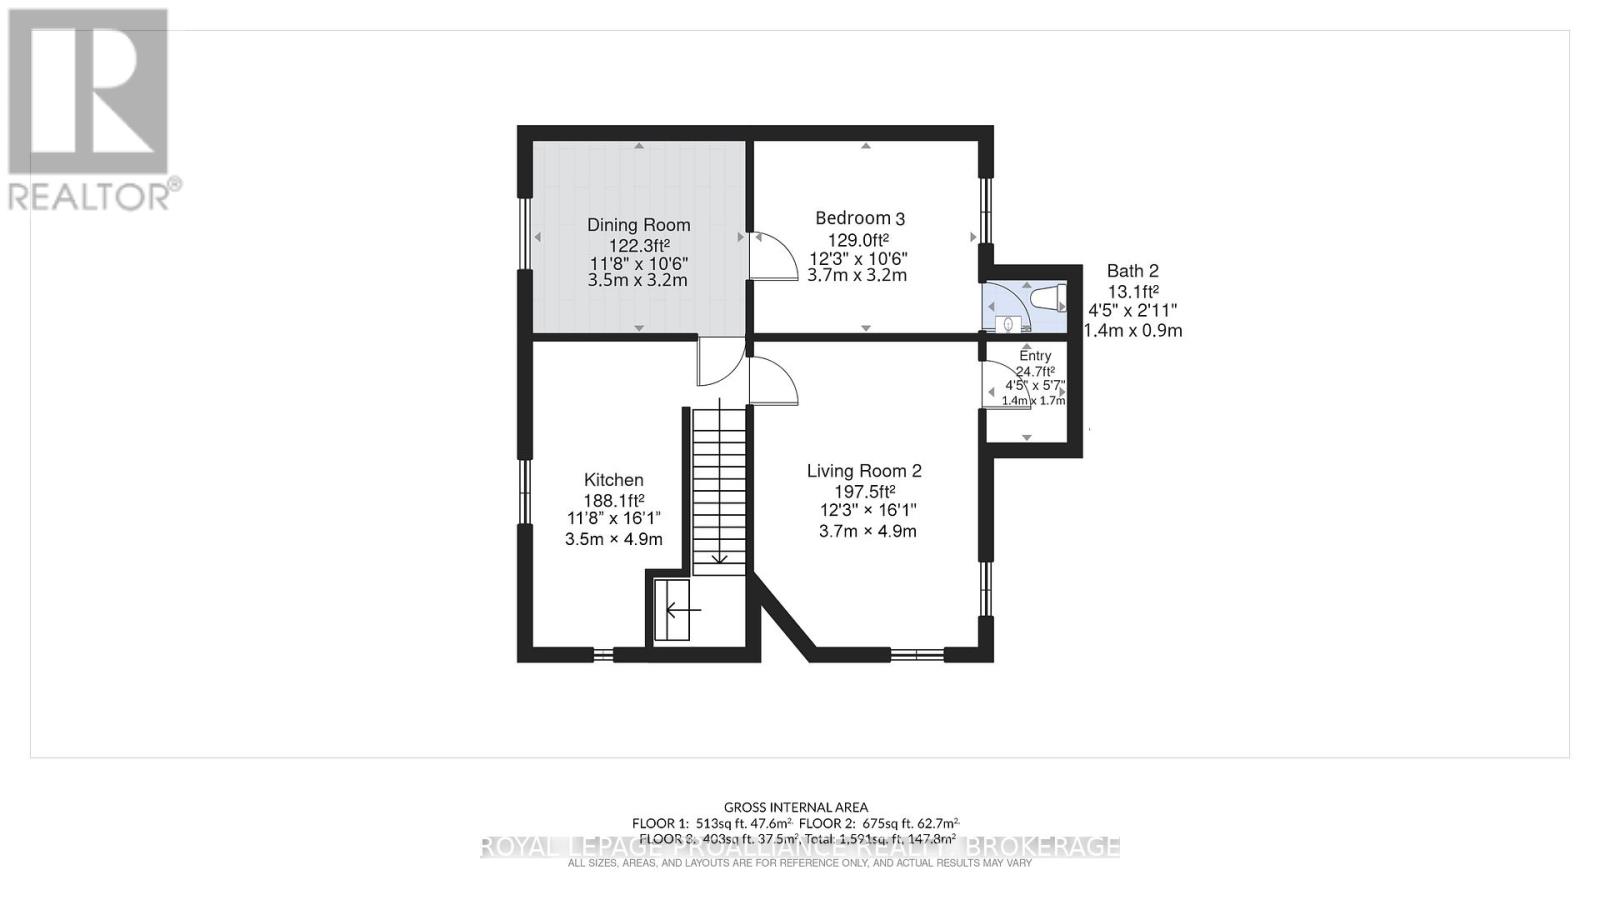
| Main Level | Living Room | 3.7 m | 4.9 m | 3.7 m x 4.9 m |
| Main Level | Dining Room | 3.5 m | 3.2 m | 3.5 m x 3.2 m |
| Main Level | Kitchen | 3.5 m | 4.9 m | 3.5 m x 4.9 m |
| Main Level | Bedroom | 3.7 m | 3.2 m | 3.7 m x 3.2 m |
| Main Level | Bathroom | 1.4 m | 0.9 m | 1.4 m x 0.9 m |
Contact Us
Contact us for more information
Jesse Topley
Salesperson
7-640 Cataraqui Woods Drive
Kingston, Ontario K7P 2Y5
(613) 384-1200
www.discoverroyallepage.ca/

Mike Giffin
Salesperson
7-640 Cataraqui Woods Drive
Kingston, Ontario K7P 2Y5
(613) 384-1200
www.discoverroyallepage.ca/

Korinne Peachey
Salesperson
giffinpeacheybagg.ca/
7-640 Cataraqui Woods Drive
Kingston, Ontario K7P 2Y5
(613) 384-1200
www.discoverroyallepage.ca/

The trademarks REALTOR®, REALTORS®, and the REALTOR® logo are controlled by The Canadian Real Estate Association (CREA) and identify real estate professionals who are members of CREA. The trademarks MLS®, Multiple Listing Service® and the associated logos are owned by The Canadian Real Estate Association (CREA) and identify the quality of services provided by real estate professionals who are members of CREA. The trademark DDF® is owned by The Canadian Real Estate Association (CREA) and identifies CREA's Data Distribution Facility (DDF®)
May 28 2026 05:11:18
Kingston & Area Real Estate Association
Royal LePage Proalliance Realty, Brokerage